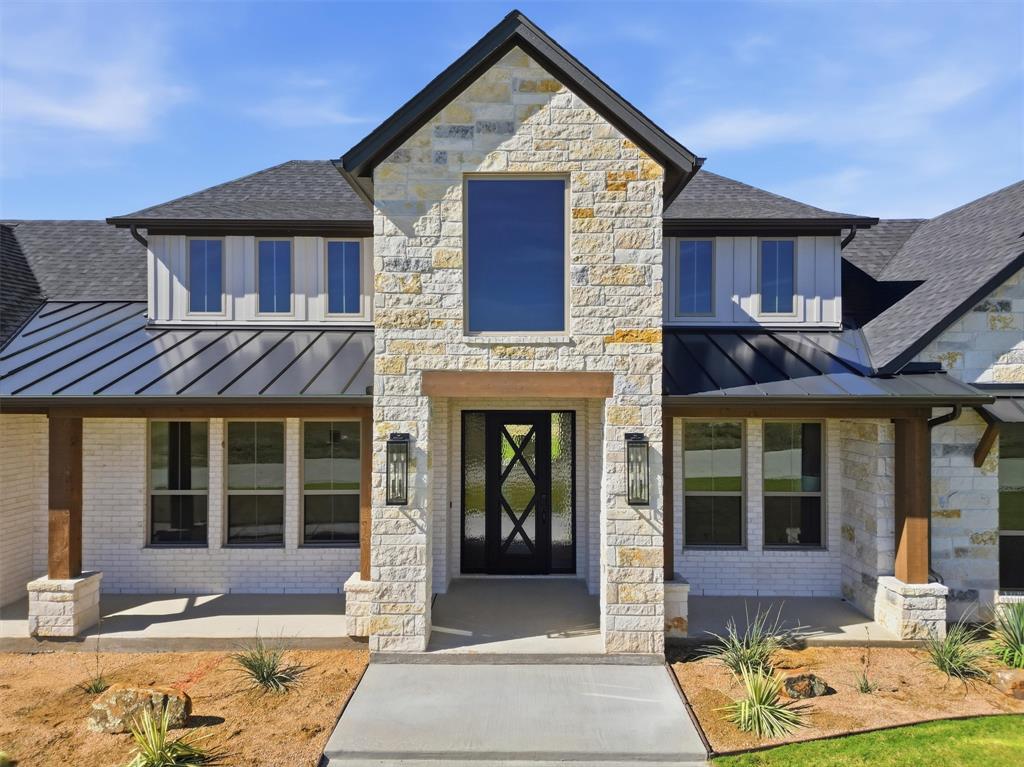
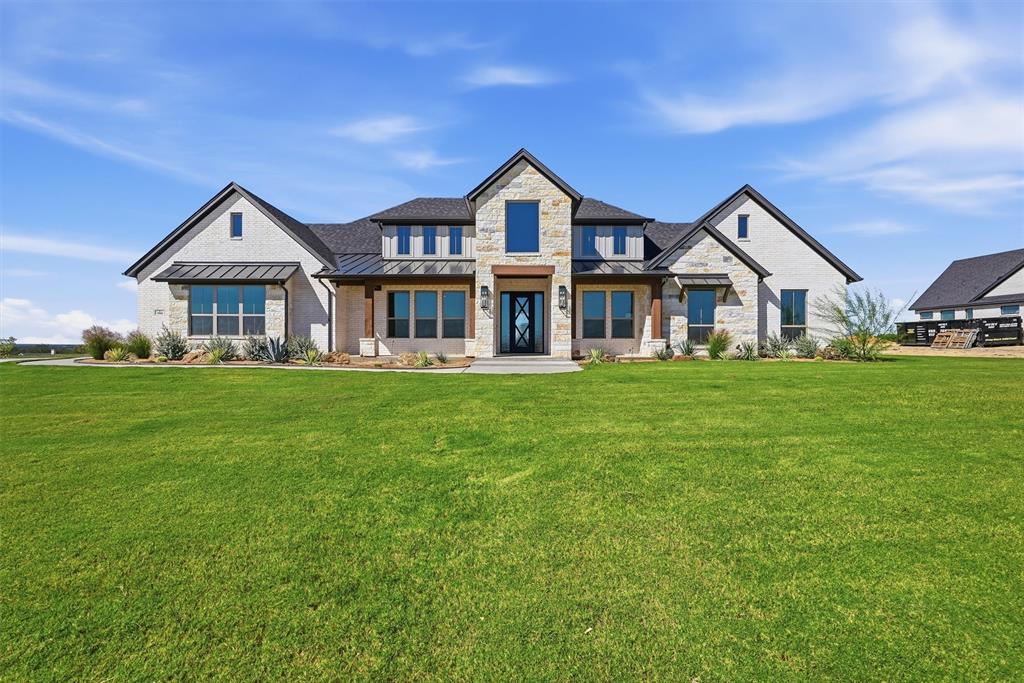
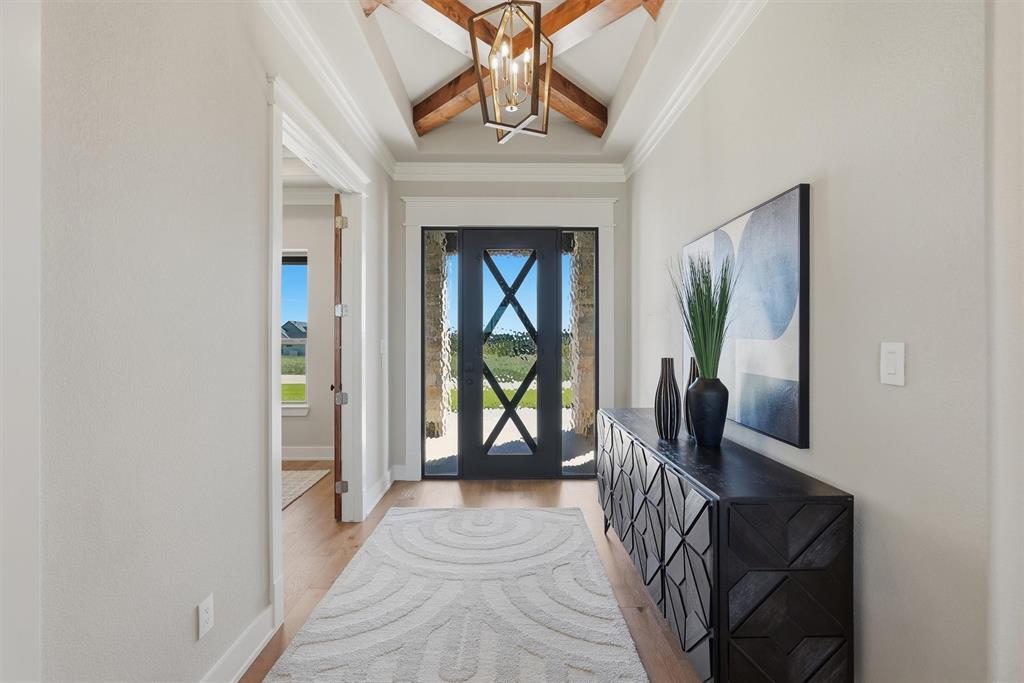
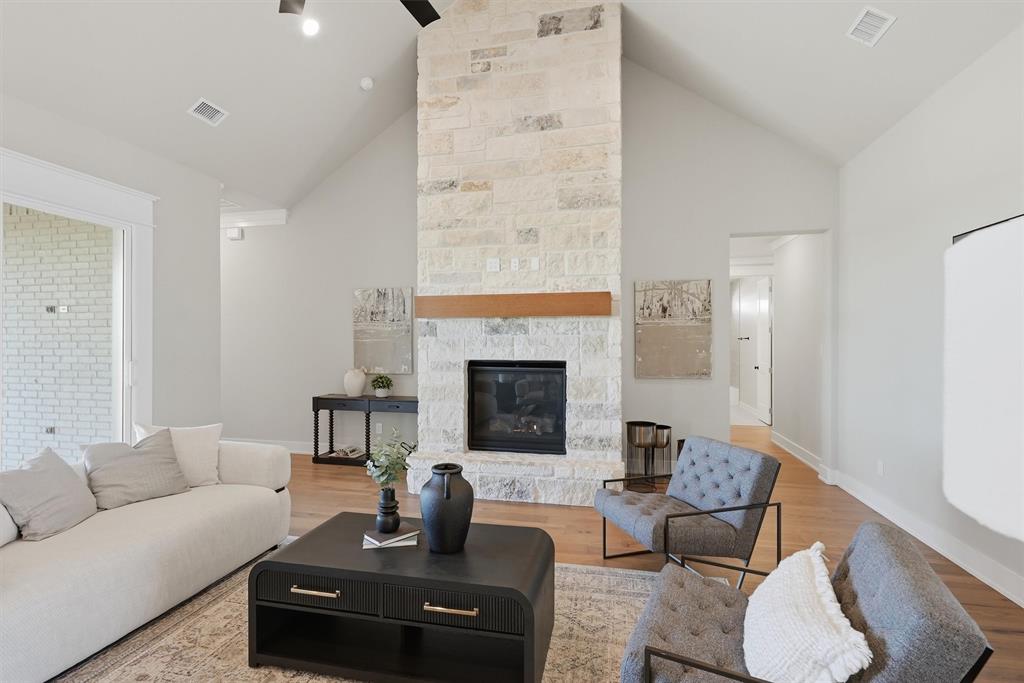
Set on over an acre in gated Stewart Ranch, this Ryco home opens with crisscrossed wood beams in the entry and a floor-to-ceiling stone fireplace beneath the vaulted living room ceiling. The living room flows into the kitchen and dining area, where two oversized islands, one stained wood and one painted, are topped with Taj Mahal quartzite finished with ogee edges. A custom range hood, illuminated glass-front cabinets, double ovens, and a large walk-in pantry complete the kitchen. The primary suite has two separate dressing rooms, each with custom built-ins and lighted cabinets. One connects directly to the laundry room, which is also near the secondary bedrooms. The primary bath features a vaulted ceiling, separate vanities, and a spacious wet room that pairs a freestanding soaking tub with a dual-head shower behind black-framed glass. A seated makeup area includes pullout storage for styling tools. The secondary bedrooms have walk-in closets, a private office sits off the entry, and a spacious game room is set at the back of the home. The covered patio overlooks an expansive backyard with room to envision a pool or workshop. The powder bath opens directly to the backyard, an especially handy feature if a pool is in your plans. The home also features a 3-car garage and sits outside Granbury city limits.
Save
Ask
Tour
Hide
Share
Listing Snapshot
Price
$984,900
Days On Site
0 Days
Bedrooms
4
Inside Area (SqFt)
3,675 sqft
Total Baths
4
Full Baths
3
Partial Baths
1
Lot Size
1.137 Acres
Year Built
2026
MLS Number
21428594
Status
Active
Property Tax
N/A
HOA/Condo/Coop Fees
$62.5 monthly
Sq Ft Source
N/A
Friends & Family
React
Comment
Invite
No Comments Yet
Did you know? You can invite friends and family to your search. They can join your search, rate and discuss listings with you.



Did you know? You can invite friends and family to your search. They can join your search, rate and discuss listings with you.