• Properties
  • Communities
  • Buyers Guide
    • Buyers Closing Costs
    • Benefits Of a Home Warranty
    • What is a Home Inspection
    • How Much Can You Afford
    • Dont Do These Things
    • How to Choose a Buyers Agent
  • Home Valuation
  • List With Us
    • Full Service Real Estate
    • Top Things to Do to Sell for More
    • Dont Do These Things
    • Estimated Hud
  • Our Marketing
  • 972-965-6266
  • Properties
  • Communities
  • Buyers Guide
    • Buyers Closing Costs
    • Benefits Of a Home Warranty
    • What is a Home Inspection
    • How Much Can You Afford
    • Dont Do These Things
    • How to Choose a Buyers Agent
  • Home Valuation
  • List With Us
    • Full Service Real Estate
    • Top Things to Do to Sell for More
    • Dont Do These Things
    • Estimated Hud
  • Our Marketing
  • 972-965-6266
Sign in
  • Properties
  • Communities
  • Buyers Guide
    • Buyers Closing Costs
    • Benefits Of a Home Warranty
    • What is a Home Inspection
    • How Much Can You Afford
    • Dont Do These Things
    • How to Choose a Buyers Agent
  • Home Valuation
  • List With Us
    • Full Service Real Estate
    • Top Things to Do to Sell for More
    • Dont Do These Things
    • Estimated Hud
  • Our Marketing
  • 972-965-6266
  • Properties
  • Communities
  • Buyers Guide
    • Buyers Closing Costs
    • Benefits Of a Home Warranty
    • What is a Home Inspection
    • How Much Can You Afford
    • Dont Do These Things
    • How to Choose a Buyers Agent
  • Home Valuation
  • List With Us
    • Full Service Real Estate
    • Top Things to Do to Sell for More
    • Dont Do These Things
    • Estimated Hud
  • Our Marketing
  • 972-965-6266
  • About Us
  • DMCA
  • Testimonials
  • Blog
  • Contact Us
  • About Us
  • DMCA
  • Testimonials
  • Blog
  • Contact Us
Search
Dashboard
Listings
Searches
Sign in / Sign up
Save
Ask
Tour
Hide
Share
$399,000
2 Days On Site

1104 Larkspur Lane
Cleburne, TX 76033

For Sale|Single Family Residence|Active
5
Beds
4
Total Baths
4
Full Baths
2,863
SqFt
$139
/SqFt
2020
Built
Subdivision:
Belclaire Ph II
County:
Johnson
Call Now: (972) 965-6266
Is this the listing for you? We can help make it yours.
(972) 965-6266
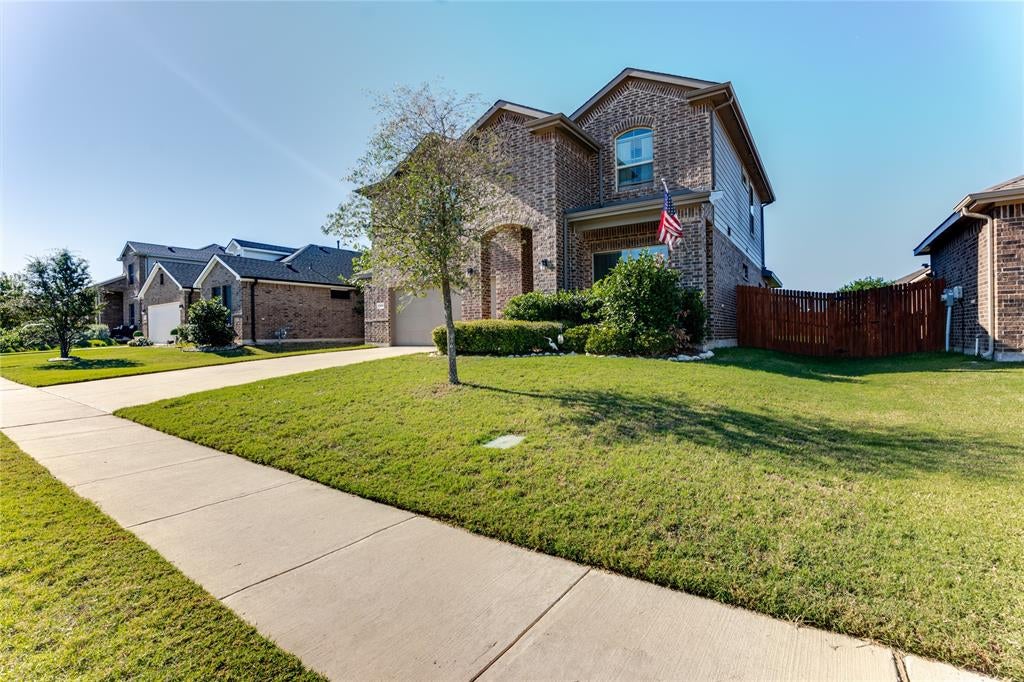
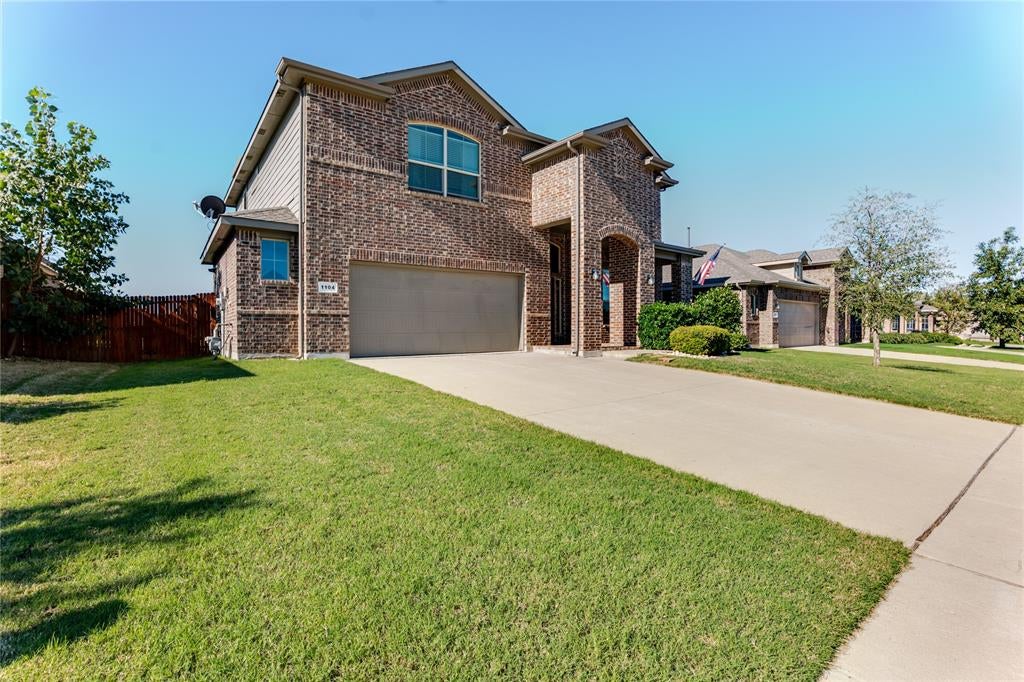
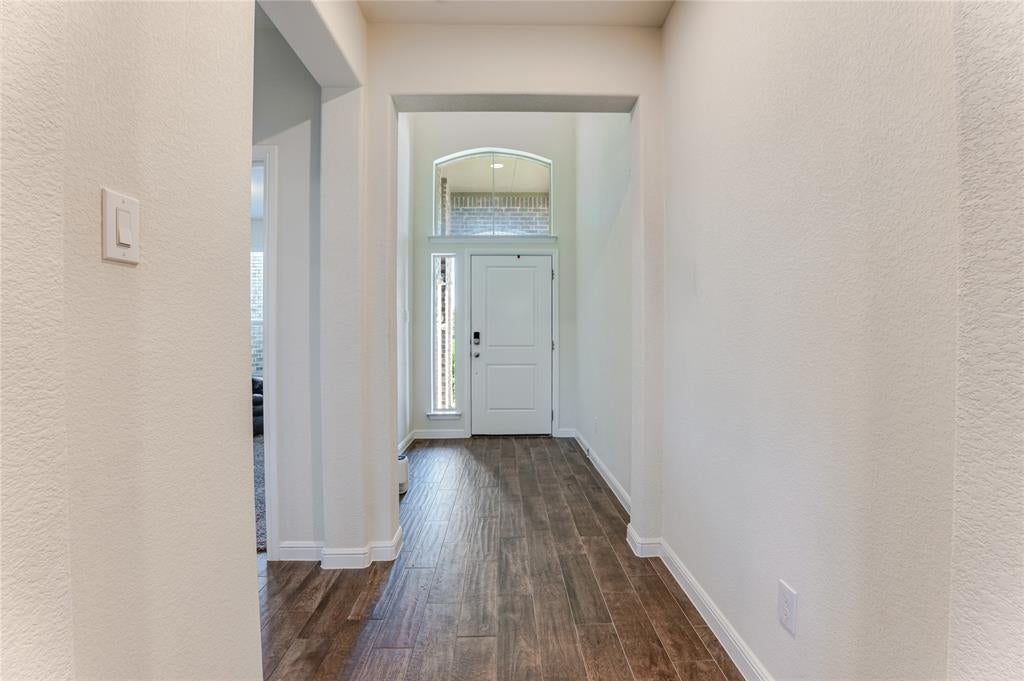
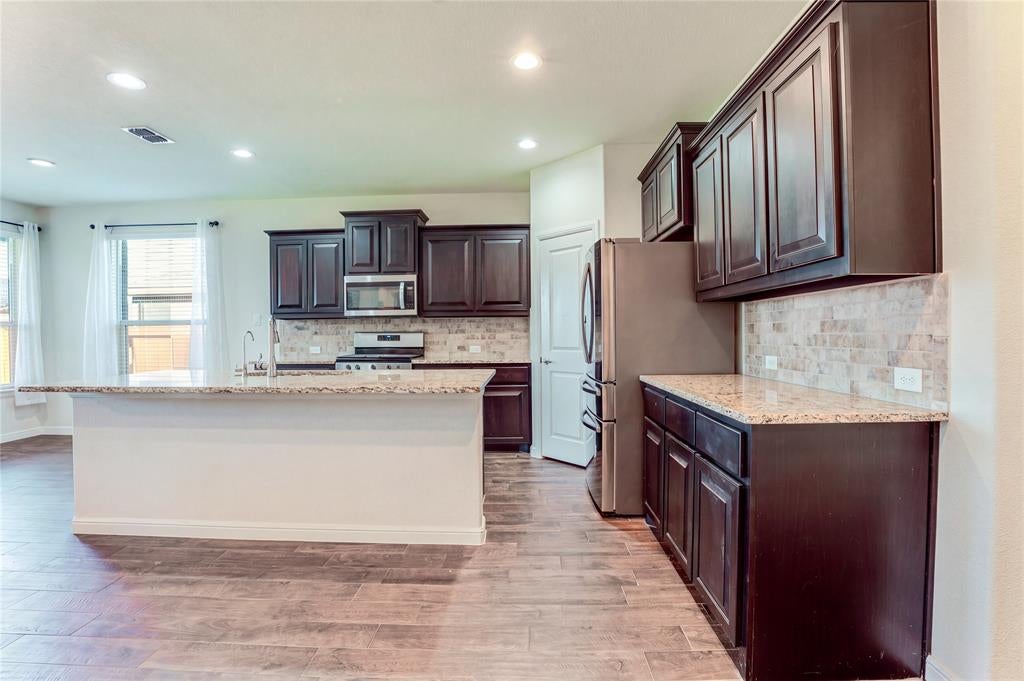
1104 Larkspur Lane1104 Larkspur Lane1104 Larkspur Lane1104 Larkspur Lane
Save
Ask
Tour
Hide
Share

Mortgage Calculator

Monthly Payment (Est.)

Enter an interest rate to see your estimated monthly payment.
Calculator powered by Showcase IDX, a Constellation1 Company. Copyright ©2026 Information is deemed reliable but not guaranteed.
Photos
Map
Nearby Listings
Virtual Tour

Priced under Assessed Value: Welcome to this beautiful, spacious two-story home built in 2020, offering an impressive amount of room for the entire family! Featuring 5 generously sized bedrooms and 4 full bathrooms, this home combines comfort, functionality, and plenty of space to spread out. The downstairs features a large living room, while the upstairs offers an even larger second living area that would make the perfect game room, media room, or kids’ playroom. You’ll also find a dedicated home office and a separate formal dining room, providing plenty of flexibility for everyday living and entertaining. The home also features a 2-car garage with additional space for golf cart parking. Enjoy the outdoors in the large backyard, complete with a nice covered porch that’s perfect for relaxing or entertaining guests. A brand-new storage shed provides additional space for tools, equipment, and outdoor supplies. Another standout feature is the top-of-the-line water softener system paired with a whole-home water filtration system, offering an added level of quality and convenience throughout the home. With its spacious layout, multiple living areas, thoughtful features, and room for everyone, this home is the perfect combination of modern comfort and everyday functionality. Don’t miss the opportunity to make this incredible home yours!

Save
Ask
Tour
Hide
Share
Listing Snapshot
Price 
$399,000
Days On Site 
2 Days
Bedrooms 
5
Inside Area (SqFt) 
2,863 sqft
Total Baths 
4
Full Baths 
4
Partial Baths 
N/A
Lot Size 
0.172 Acres
Year Built 
2020
MLS Number 
21428931
Status 
Active
Property Tax 
$10,390
HOA/Condo/Coop Fees 
$33.33 monthly
Sq Ft Source 
N/A
Friends & Family
React
Comment
Invite
No Comments Yet

Did you know? You can invite friends and family to your search. They can join your search, rate and discuss listings with you.

What's This?
Private
Recent Activity
yesterdayListing updated with changes from the MLS
2 days agoStatus changed to Active
2 days agoPrice changed to $399,000
3 days agoListing first seen on site
General Features
Acres 
0.172
Attached Garage 
Yes
Foundation 
Slab
Garage 
Yes
Garage Spaces 
2
Levels 
Two
Parking 
Additional ParkingDirect AccessDrivewayEnclosedGarageGarage Door OpenerGarage Faces FrontGolf Cart GarageInside EntranceLightedOversizedPrivateStorageWorkshop in GarageAttached
Property Sub Type 
Single Family Residence
Sewer 
Public Sewer
Special Circumstances 
Standard
Utilities 
Cable AvailableElectricity ConnectedNatural Gas Available
Water Source 
Public
Interior Features
Appliances 
Water PurifierDishwasherDisposalElectric CooktopElectric OvenElectric RangeElectric Water HeaterGas CooktopGas OvenGas RangeGas Water HeaterConvection OvenTankless Water HeaterVented Exhaust FanWater Softener
Cooling 
Central Air
Heating 
Exhaust FanElectricNatural Gas
Interior 
Built-in FeaturesChandelierDouble VanityEat-in KitchenGranite CountersKitchen IslandOpen FloorplanVaulted Ceiling(s)Walk-In Closet(s)High Speed InternetSmart HomeWired for SoundIn-Law Floorplan
Laundry Features 
Electric Dryer HookupWasher Hookup
Bedroom 
Dimensions - 11 x 12Level - Second
Dining Room 
Dimensions - 10 x 11Level - First
Game Room 
Dimensions - 27 x 25Level - Second
Kitchen 
Dimensions - 13 x 14Level - First
Living Room 
Dimensions - 20 x 18Level - First
Master Bedroom 
Dimensions - 14 x 14Level - First
Media Room 
Dimensions - 30 x 25Level - Second
Save
Ask
Tour
Hide
Share
Exterior Features
Construction Details 
Brick
Exterior 
Awning(s)BarbecueRain GuttersLightingOutdoor GrillPrivate EntranceStorage
Fencing 
Back YardFencedGatePrivacyWood
Lot Features 
LandscapedSubdivided
Other Structures 
Shed(s)
Community Features
Accessibility Features 
Accessible BedroomAccessible DoorsAccessible EntranceSmart Technology
Association Fee 
$400.0
Association Fee Frequency 
Annually
School District 
Cleburne ISD
Schools
School District
Cleburne ISD
Elementary School
Gerard
Middle School
Ad Wheat
High School
Cleburne
Listing courtesy of Sam Reid of BHHS Premier Properties sam@bhhspondera.com


© 2020 North Texas Real Estate Information Systems. All rights reserved. Information is deemed reliable but is not guaranteed accurate by the MLS or NTREIS. The information being provided is for the consumer's personal, non-commercial use, and may not be reproduced, redistributed, or used for any purpose other than to identify prospective properties consumers may be interested in purchasing.
Last checked: 2026-11-06 02:09 PM CST

Neighborhood & Commute
Source: Walkscore
Disclosure: Community information and market data powered by Constellation Data Labs. Information is deemed reliable but not guaranteed.
Powered by Showcase IDX, a Constellation1 Company
Save
Ask
Tour
Hide
Share

Elevate Realty Group 5353 Acton Hwy Ste C Granbury, TX 76049

  • 972-965-6266
  • dan@elevaterealtygroup.com

Follow us on social media

Facebook-f Twitter Linkedin-in Instagram Youtube

Keep Yourself Up to Date

Popular Search

  • Apartment for Rent
  • Apartment Low to Hide
  • Offices for Buy
  • Offices for Rent
  • Apartment for Rent
  • Apartment Low to Hide
  • Offices for Buy
  • Offices for Rent

Quick Links

  • About Us
  • Communities
  • DMCA
  • Testimonials
  • About Us
  • Communities
  • DMCA
  • Testimonials

Support

  • Contact Us
  • Privacy Policy
  • Terms of Use
  • Contact Us
  • Privacy Policy
  • Terms of Use
  • Texas Real Estate Commission Consumer Protection Notice
  • Texas Real Estate Commission Information About Brokerage Services

© 2026 Elevate Realty Group – All rights reserved

Website Crafted With Care By Luxury Real Estate Websites