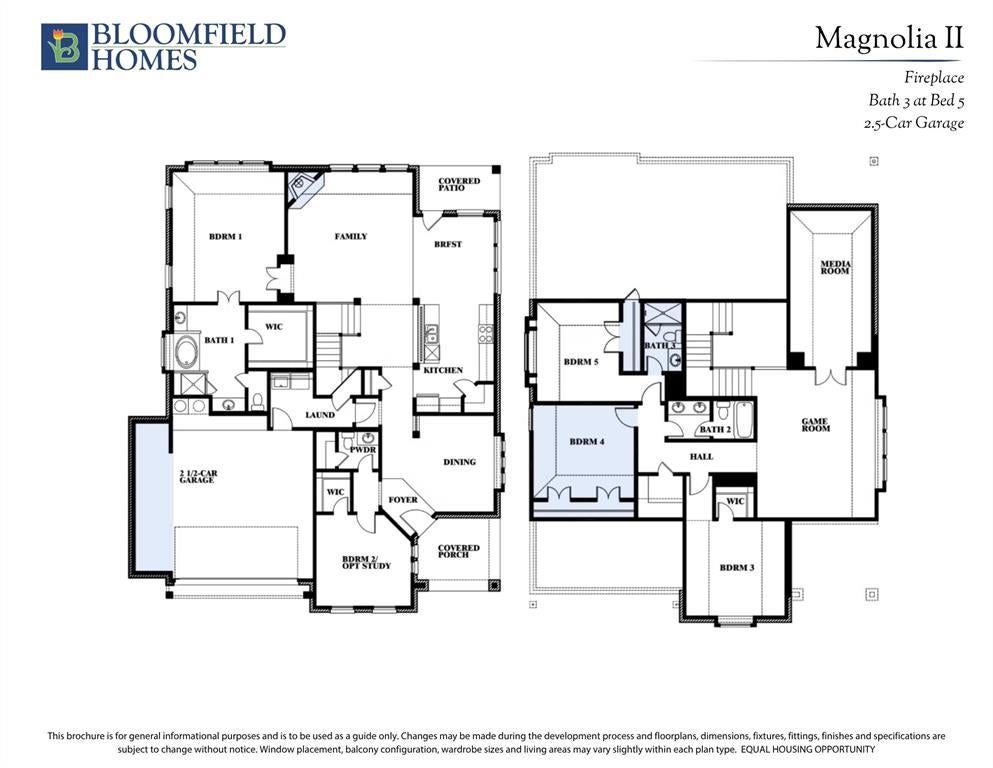
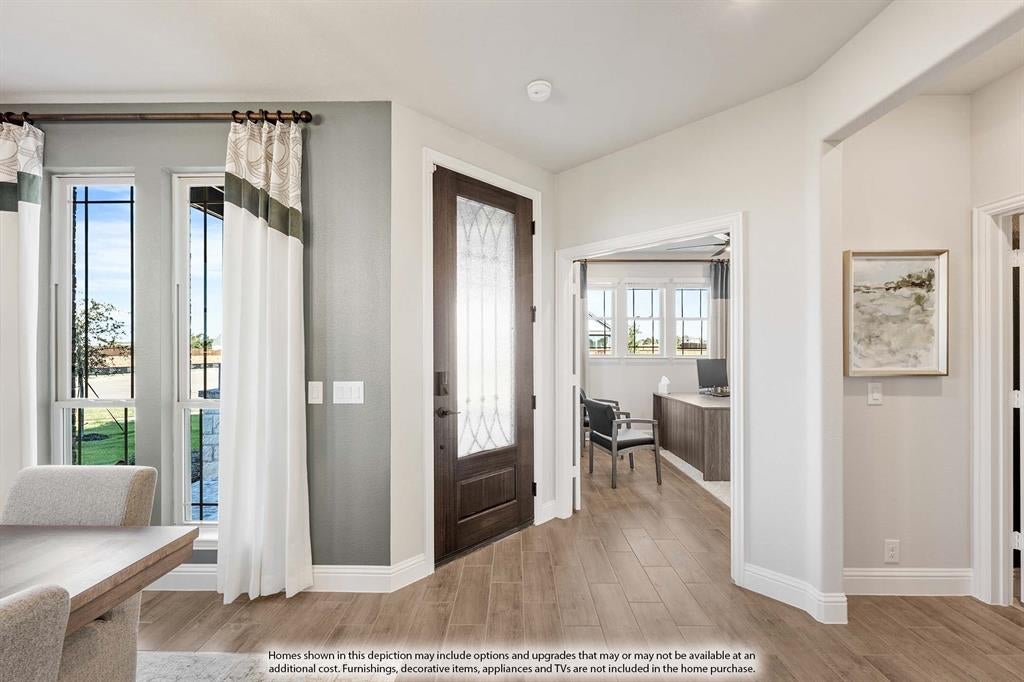
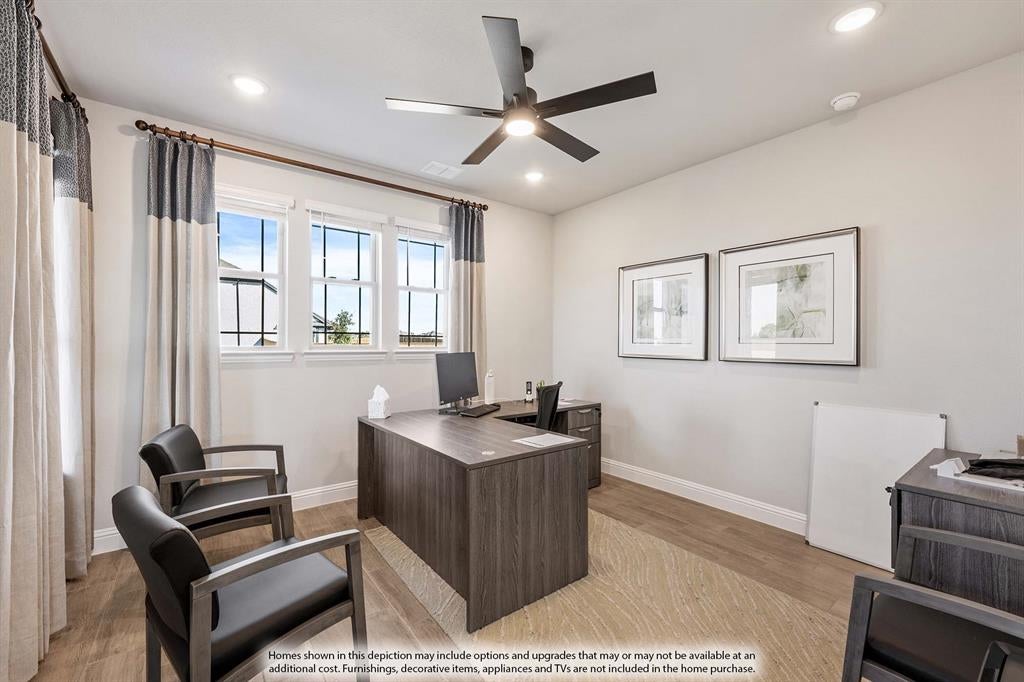
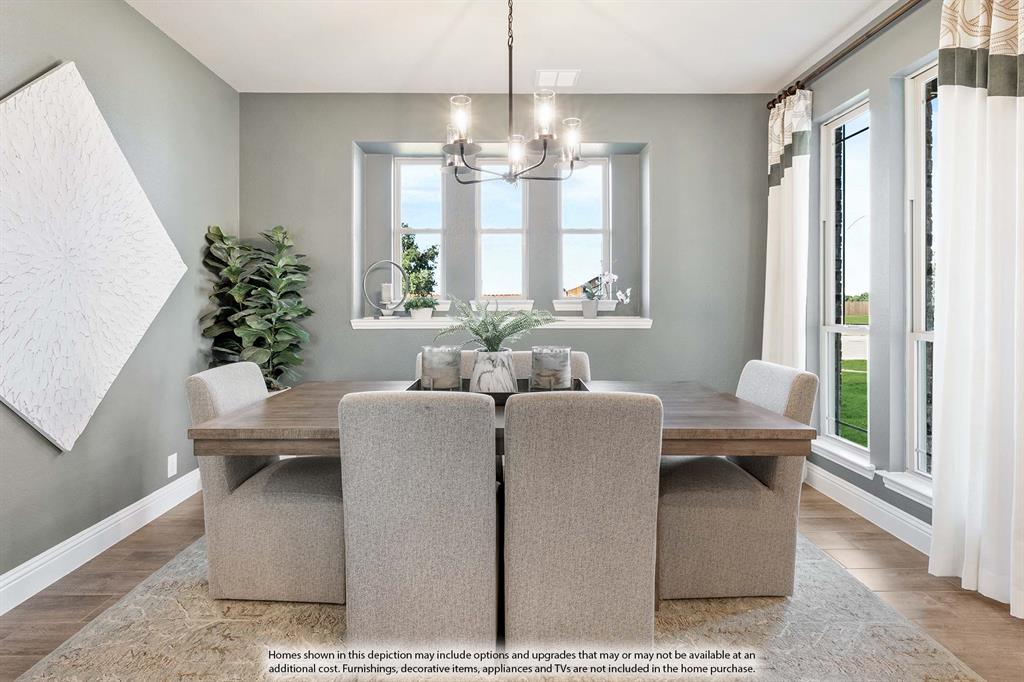
NEW! NEVER LIVED IN. Estimated completion January 2027. An extended covered patio overlooking a treed greenbelt gives outdoor gatherings a more private backdrop. Bloomfield Homes' Magnolia II brings 5 bedrooms, 3 full baths, 1 half bath, and a 2.5-car garage to a two-story design on an interior lot in El Dorado. The extra garage space leaves room for storage or a workbench alongside parking. An 8-foot front door introduces a layout that moves from formal dining near the foyer to an open family room at the rear. High-rising ceilings lift the gathering space, where a woodburning fireplace carries stone to the ceiling. Laminate flooring connects the shared areas for a consistent finish. The Deluxe Kitchen faces the family room across an island, with an electric cooktop, electric oven, and pantry keeping cooking and storage together. The adjoining breakfast area opens directly to the patio, making it easy to take meals outdoors. The primary suite sits toward the back of the main floor, with a window seat and a bath featuring separate vanities, an enlarged shower, and a generous walk-in closet. A second bedroom near the entry adds another sleeping space on this level, while a powder bath serves the main living areas. The second floor spreads recreation across a game room and a separate media room behind double doors. Three additional bedrooms share 2 full baths, including a shower bath beside the fifth bedroom and a dual-sink bath off the hall. A mudroom and laundry room near the garage help keep everyday arrivals organized. Exterior lighting adds another finishing detail. Visit Bloomfield Homes' El Dorado model to learn more about this Magnolia II today! *Photos are a representation of finished product. Materials will vary.*
Save
Ask
Tour
Hide
Share
Listing Snapshot
Price
$570,000
Days On Site
0 Days
Bedrooms
5
Inside Area (SqFt)
3,430 sqft
Total Baths
4
Full Baths
3
Partial Baths
1
Lot Size
0.184 Acres
Year Built
2026
MLS Number
21429609
Status
Active
Property Tax
N/A
HOA/Condo/Coop Fees
$37.5 monthly
Sq Ft Source
N/A
Friends & Family
React
Invite
Recent Activity
6 hours ago
Listing updated with changes from the MLS
12 hours ago
Listing first seen on site
General Features
Acres
0.184
Attached Garage
Yes
Foundation
Slab
Garage
Yes
Garage Spaces
2
Levels
Two
Parking
CoveredDirect AccessDrivewayEnclosedGarageGarage Door OpenerGarage Faces FrontOversizedAttached
Property Condition
New Construction
Property Sub Type
Single Family Residence
Security
Carbon Monoxide Detector(s)Smoke Detector(s)
Sewer
Public Sewer
Style
Traditional
Utilities
Cable Available
Water Source
Public
Interior Features
Appliances
DishwasherDisposalElectric CooktopElectric OvenElectric Water HeaterMicrowaveVented Exhaust Fan
Cooling
Ceiling Fan(s)Central AirGas
Fireplace
Yes
Fireplace Features
Family RoomStoneWood Burning
Fireplaces
1
Flooring
CarpetLaminateTile
Heating
Exhaust FanCentralFireplace(s)Natural Gas
Interior
Built-in FeaturesDouble VanityEat-in KitchenKitchen IslandOpen FloorplanPantryWalk-In Closet(s)High Speed Internet
Laundry Features
Washer Hookup
Window Features
Window Coverings
Bedroom
Dimensions - 12 x 12Level - Second
Breakfast Room
Dimensions - 11 x 11Level - First
Dining Room
Dimensions - 10 x 13Level - First
Game Room
Dimensions - 15 x 19Level - Second
Kitchen
Dimensions - 8 x 13Level - FirstFeatures - Breakfast Bar, Eat-in Kitchen, Kitchen Island, Pantry
Living Room
Dimensions - 16 x 17Level - First
Master Bedroom
Dimensions - 15 x 17Level - FirstFeatures - Walk-In Closet(s)
Media Room
Dimensions - 10 x 20Level - Second
Save
Ask
Tour
Hide
Share
Exterior Features
Construction Details
Brick
Exterior
LightingPrivate Yard
Fencing
Back YardFencedPrivacyWood
Lot Features
Few TreesInterior LotLandscapedSubdivided
Patio And Porch
CoveredFront PorchPatio
Roof
Composition
Windows/Doors
Window Coverings
Community Features
Association Fee
$450.0
Association Fee Frequency
Annually
Community Features
Playground
School District
Granbury ISD
Financing Terms Available
CashConventionalFHAVA Loan
Schools
School District
Granbury ISD
Elementary School
Nettie Baccus
Middle School
Granbury
High School
Granbury
Listing courtesy of Marsha Ashlock of Visions Realty & Investments marsha@visionsrealty.com