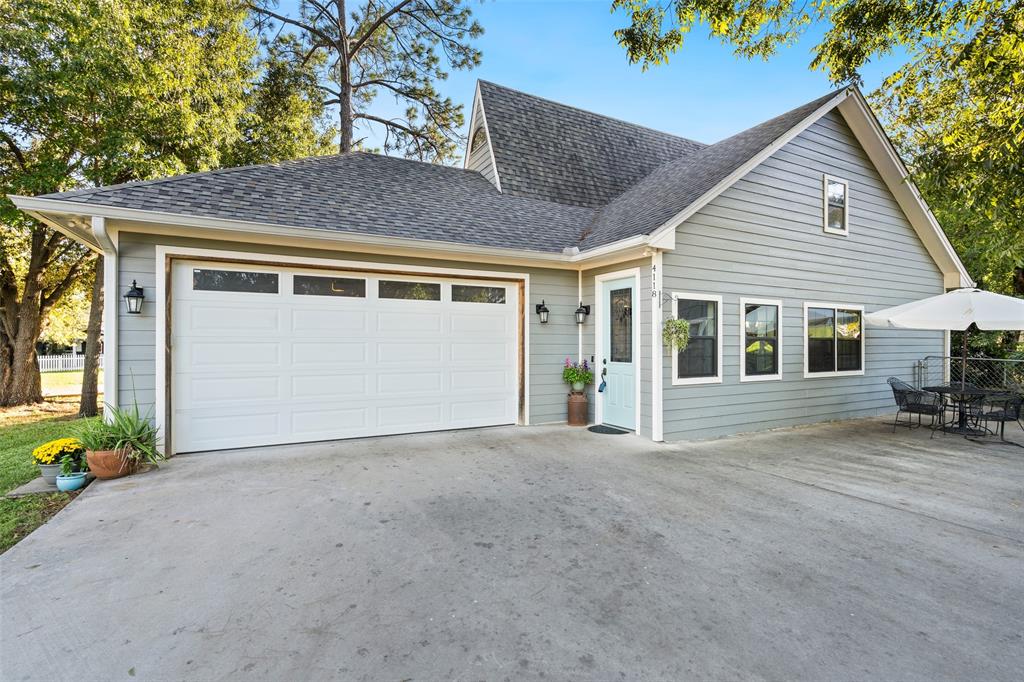
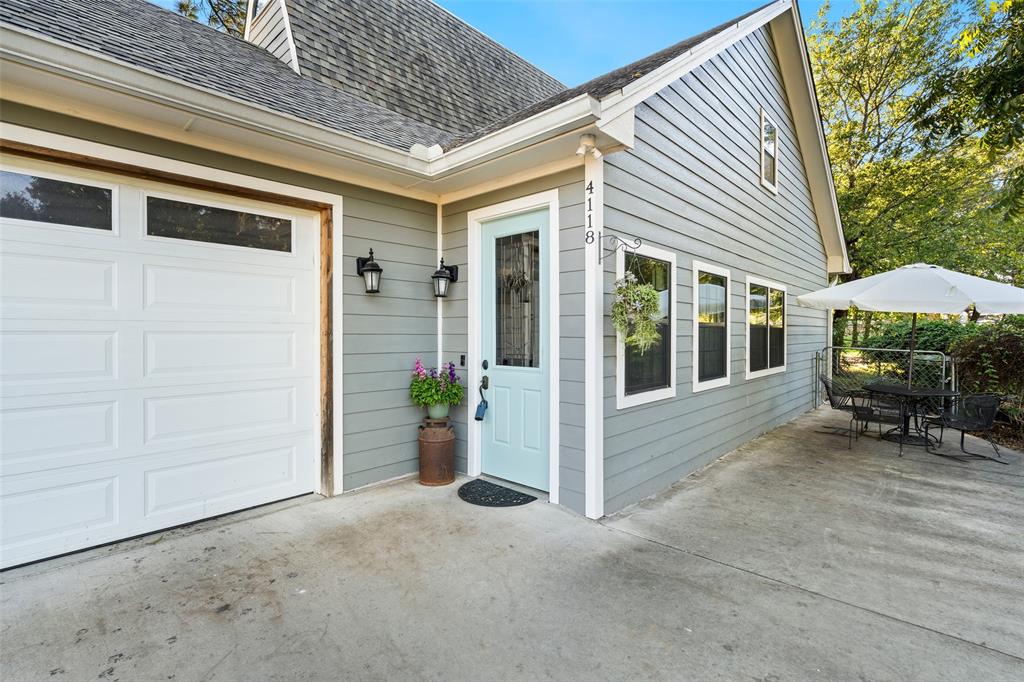
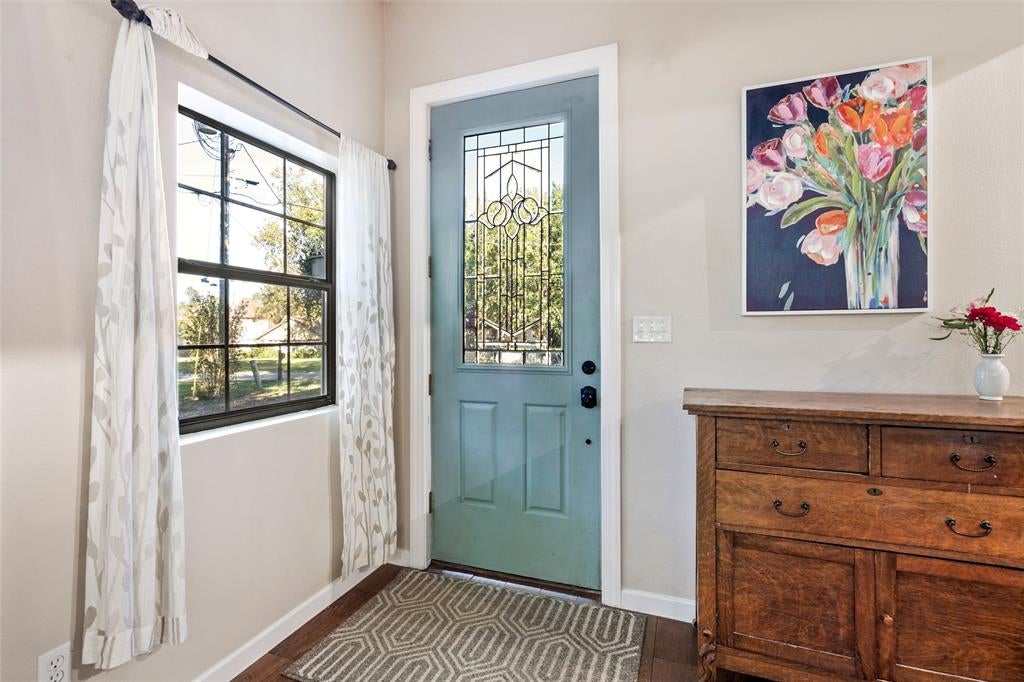
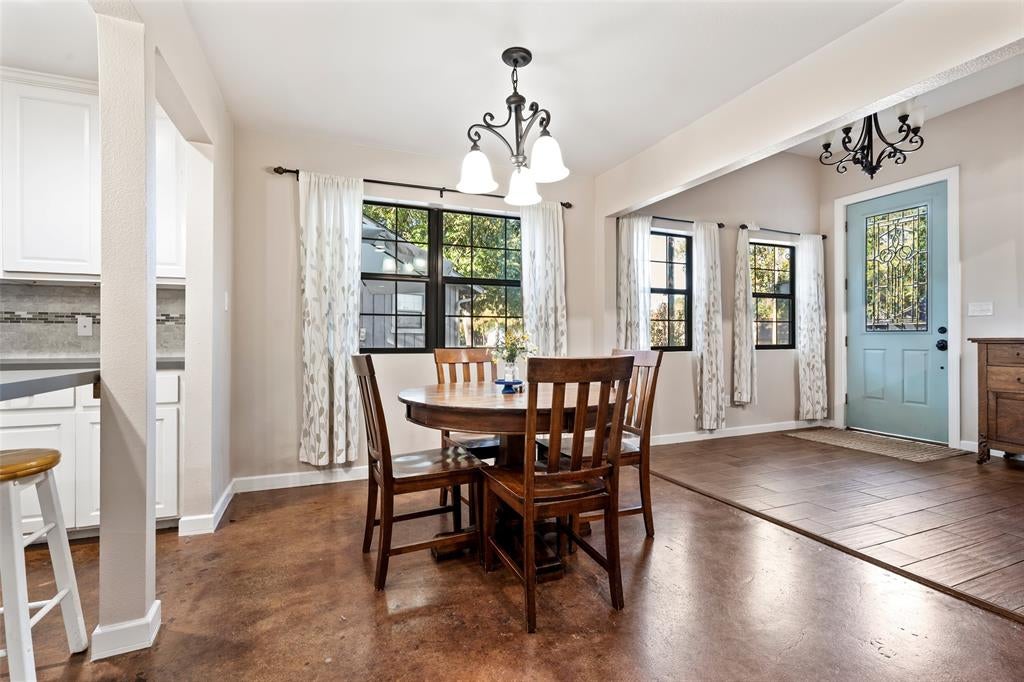
Enjoy lake living with common access to the water just approximately 60 feet beyond your backyard! Located in the gated community of Indian Harbor, this distinctive 4-bedroom, 3-bath home offers 2,676 square feet of living space filled with character and unique features. Ten-foot ceilings throughout, 2x6 exterior walls with spray-foam insulation, and abundant natural light enhance the home’s comfort and energy efficiency. Soaring vaulted ceilings, stained concrete floors, and a fireplace create an inviting main living area. The kitchen features white cabinetry, stainless steel appliances, and breakfast bar seating adjacent to the dining area. A spiral staircase leads to an upstairs living space overlooking the main level, offering a versatile area perfect for crafts, schoolwork, or a quiet retreat. And be sure to look for the secret passage upstairs! Multiple decked attic spaces provide exceptional storage. The spacious primary suite features dual sinks, a soaking tub, and a separate tiled shower. Mature shade trees, an outdoor storage building, an in-ground storm shelter, and an attached two-car garage add to the home’s appeal. Indian Harbor amenities include a boat ramp, marina, community dock, swimming pool, clubhouse, playground, and tennis courts.
Save
Ask
Tour
Hide
Share
Listing Snapshot
Price
$399,000
Days On Site
1 Day
Bedrooms
4
Inside Area (SqFt)
2,676 sqft
Total Baths
3
Full Baths
3
Partial Baths
N/A
Lot Size
0.08 Acres
Year Built
1984
MLS Number
21430140
Status
Active
Property Tax
$3,466
HOA/Condo/Coop Fees
$35 monthly
Sq Ft Source
N/A
Friends & Family
React
Comment
Invite
No Comments Yet
Did you know? You can invite friends and family to your search. They can join your search, rate and discuss listings with you.
Recent Activity
yesterday
Listing updated with changes from the MLS
yesterday
Listing first seen on site
General Features
Acres
0.08
Attached Garage
Yes
Foundation
Slab
Garage
Yes
Garage Spaces
2
Levels
One and One Half
Parking
ConcreteDrivewayAttached
Property Sub Type
Single Family Residence
Security
Security GateSecurity GuardSmoke Detector(s)
Sewer
Septic Tank
Special Circumstances
Standard
Utilities
Cable Available
Interior Features
Appliances
DishwasherDisposalElectric RangeMicrowave
Cooling
Ceiling Fan(s)Central Air
Fireplace
Yes
Fireplace Features
Wood Burning
Fireplaces
1
Flooring
Concrete
Heating
CentralElectric
Interior
Granite CountersVaulted Ceiling(s)Walk-In Closet(s)Wired for DataHigh Speed Internet
Window Features
Window Coverings
Kitchen
Dimensions - 15 x 10Level - First
Save
Ask
Tour
Hide
Share
Exterior Features
Fencing
Chain Link
Lot Features
Few TreesInterior LotLandscapedSubdivided
Roof
Composition
Windows/Doors
Window Coverings
Community Features
Association Fee
$35.0
Association Fee Frequency
Monthly
Community Features
PoolClubhouseParkPlaygroundTennis Court(s)
School District
Granbury ISD
Financing Terms Available
CashConventionalFHAUSDA LoanVA Loan
Schools
School District
Granbury ISD
Elementary School
Mambrino
Middle School
Granbury
High School
Granbury
Listing courtesy of Nathan Smothermon of The Trusted Property Advisors hoodrealtor@gmail.com



Did you know? You can invite friends and family to your search. They can join your search, rate and discuss listings with you.