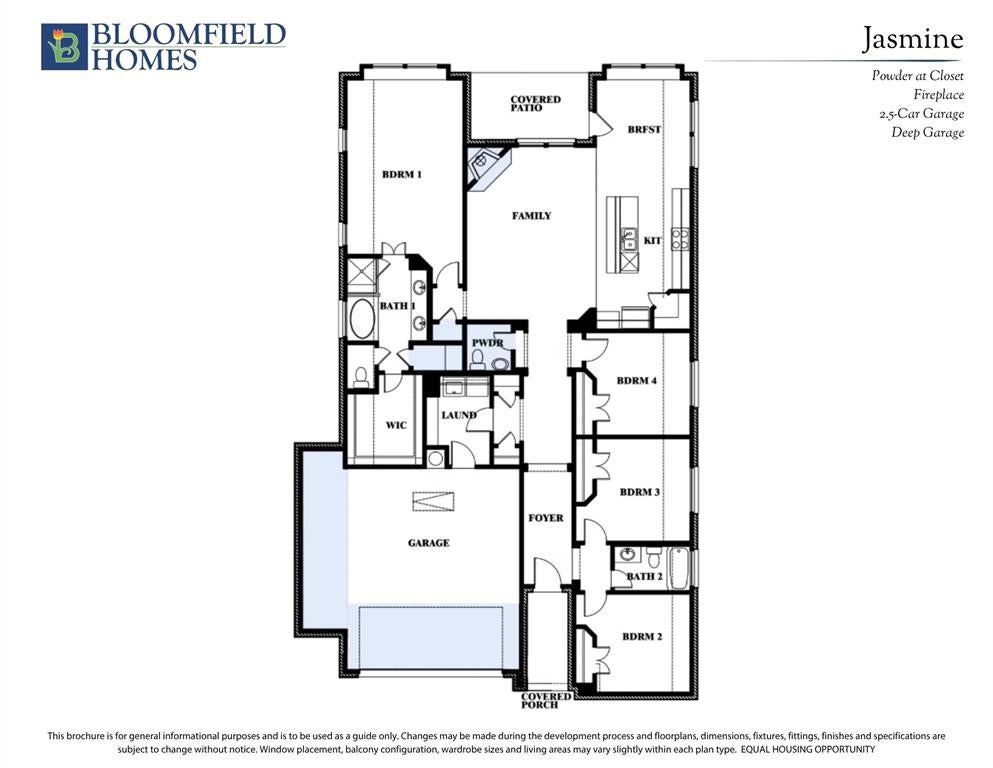
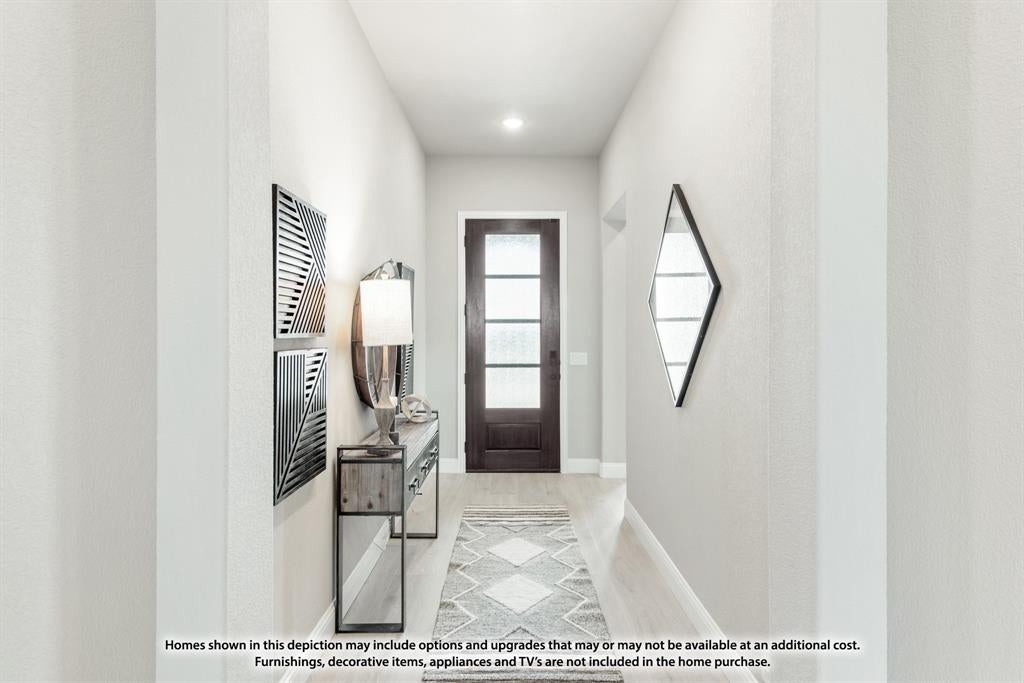
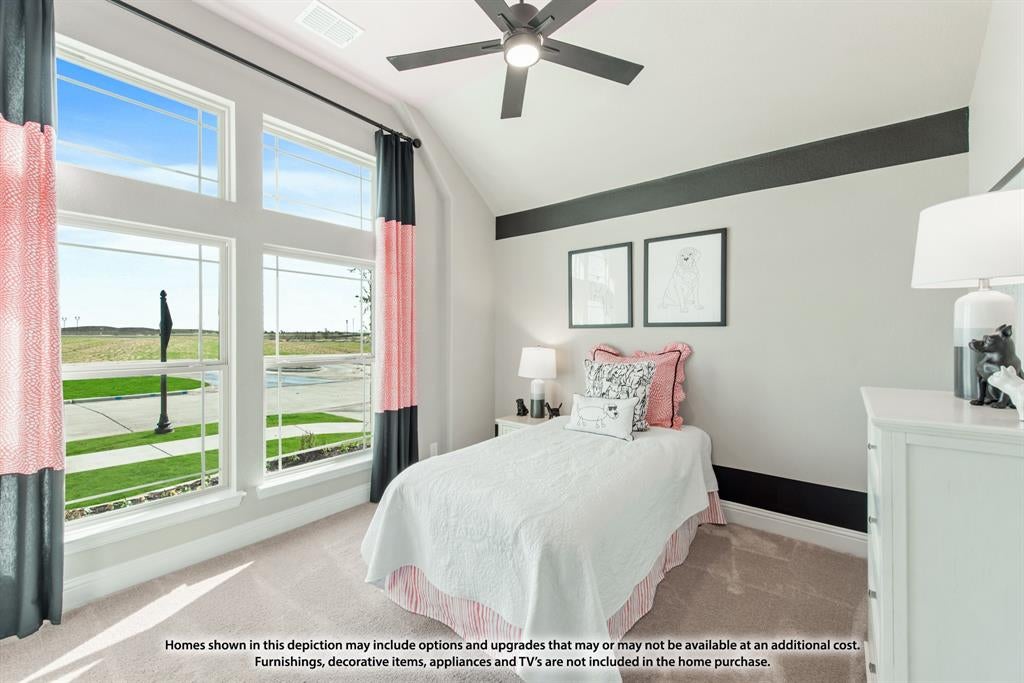
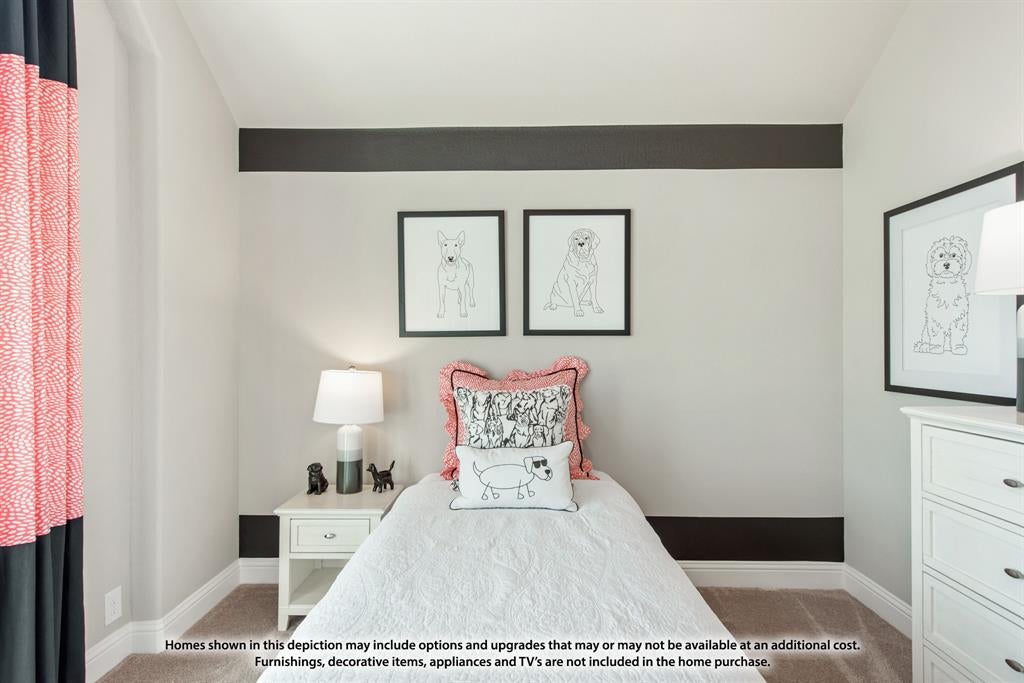
“THAT’S A PEACH, HON!” Well, actually, it’s the Jasmine by Bloomfield Homes in The Parks in Burleson, TX. Brand-new and ready this January, this single-story Jasmine blends soft-contemporary style, thoughtful design and impressive upgrades on a spacious, private homesite. Featuring 4 bedrooms, or 3 plus study, 2 full baths plus powder bath, 10’ ceilings and window seats in the primary bedroom and nook. The extended-depth 2.5-car garage adds room for vehicles, hobbies and storage. Covered front and back patios take the living outdoors. DESIGNER INTERIOR: Cool greige palette • Stained Shaker cabinets, wood vent hood and soft-close doors and drawers • Level 5 quartz throughout • Professional-series stainless built-ins with double oven and Air Fry • 5-burner gas cooktop • Single-bowl sink • Walk-in pantry with frosted glass door • Island pendants and under-cabinet lighting • Hardwood floors in main living areas • Patterned Berber carpet • Upgraded bath tile and accents • Stacked-stone fireplace to ceiling with rough cedar mantel • Comfort-height commodes • Faux-wood blinds • Smart-home features. CURB APPEAL: Rich brick and contrasting natural stone • Brick porch • 8’ mahogany front door with iron detailing and rain glass • Cedar garage door • Dramatic roof pitches • Full sod, sprinklers and stone-edged beds • Stained wood fencing with metal posts and 2 gates • Full gutters • Gas patio drop • Coach lights and uplighting. ENERGY SMART: Radiant barrier • Low-E argon windows • R3 structural weather barrier • R8 HVAC ducts. A little country tranquility, with shopping, dining and entertainment minutes away. Come find your peach at Bloomfield Homes in The Parks! *Photos are a representation of finished product. Materials will vary.*
Save
Ask
Tour
Hide
Share
Listing Snapshot
Price
$509,387
Days On Site
2 Days
Bedrooms
4
Inside Area (SqFt)
2,103 sqft
Total Baths
3
Full Baths
2
Partial Baths
1
Lot Size
0.166 Acres
Year Built
2026
MLS Number
21430231
Status
Active
Property Tax
N/A
HOA/Condo/Coop Fees
$41.67 monthly
Sq Ft Source
N/A
Friends & Family
React
Invite
Recent Activity
yesterday
Listing updated with changes from the MLS
2 days ago
Listing first seen on site
General Features
Acres
0.166
Attached Garage
Yes
Foundation
Slab
Garage
Yes
Garage Spaces
2
Levels
One
Parking
CoveredDirect AccessDrivewayEnclosedGarageGarage Door OpenerGarage Faces FrontOversizedAttached
Property Condition
New Construction
Property Sub Type
Single Family Residence
Security
Carbon Monoxide Detector(s)Smoke Detector(s)
Sewer
Public Sewer
Style
Traditional
Utilities
Cable Available
Water Source
Public
Interior Features
Appliances
DishwasherDisposalElectric OvenGas CooktopGas Water HeaterMicrowaveDouble OvenTankless Water HeaterVented Exhaust Fan
Cooling
Ceiling Fan(s)Central AirGas
Fireplace
Yes
Fireplace Features
Family RoomGasGas StarterGlass DoorsStoneGas Log
Fireplaces
1
Flooring
CarpetTileWood
Heating
Exhaust FanCentralFireplace(s)Natural Gas
Interior
Built-in FeaturesDouble VanityEat-in KitchenKitchen IslandOpen FloorplanPantryWalk-In Closet(s)High Speed Internet
Laundry Features
Washer Hookup
Window Features
Window Coverings
Bedroom
Dimensions - 10 x 11Level - First
Save
Ask
Tour
Hide
Share
Exterior Features
Construction Details
BrickStone
Exterior
Rain GuttersLightingPrivate Yard
Fencing
Back YardFencedPrivacyWood
Lot Features
Few TreesInterior LotLandscapedSubdivided
Patio And Porch
CoveredFront PorchPatio
Roof
Composition
View
Park/Greenbelt
Waterview
Park/Greenbelt
Windows/Doors
Window Coverings
Community Features
Association Fee
$500.0
Association Fee Frequency
Annually
Community Features
PoolPlayground
School District
Joshua ISD
Financing Terms Available
CashConventionalFHAVA Loan
Schools
School District
Joshua ISD
Elementary School
Njoshua
Middle School
Loflin
High School
Joshua
Listing courtesy of Marsha Ashlock of Visions Realty & Investments marsha@visionsrealty.com