Welcome Home to 1311 Berry!
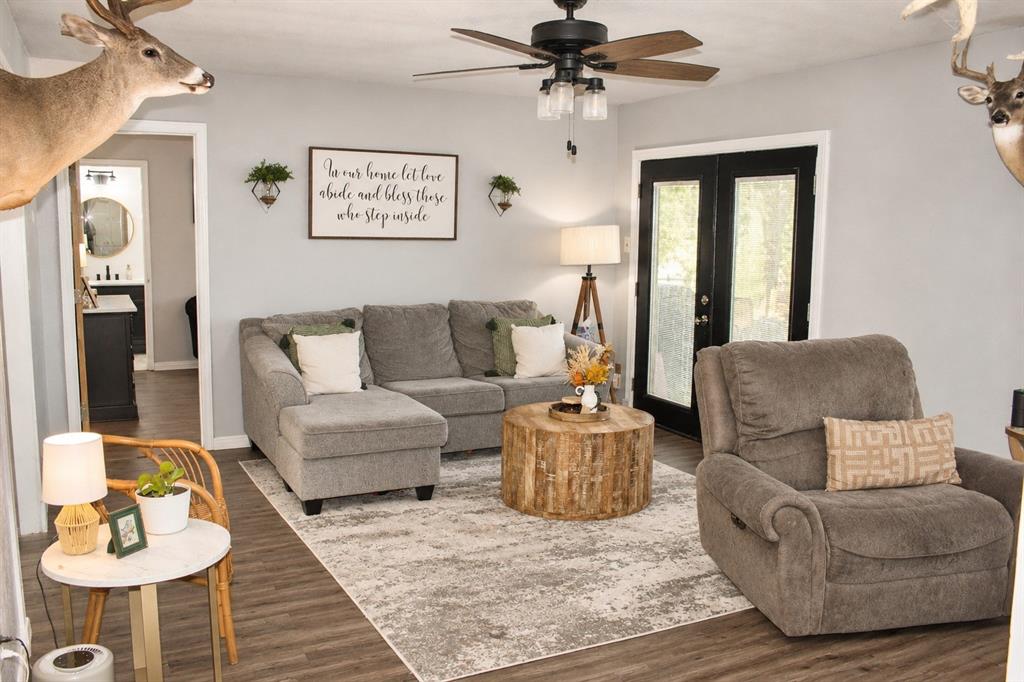
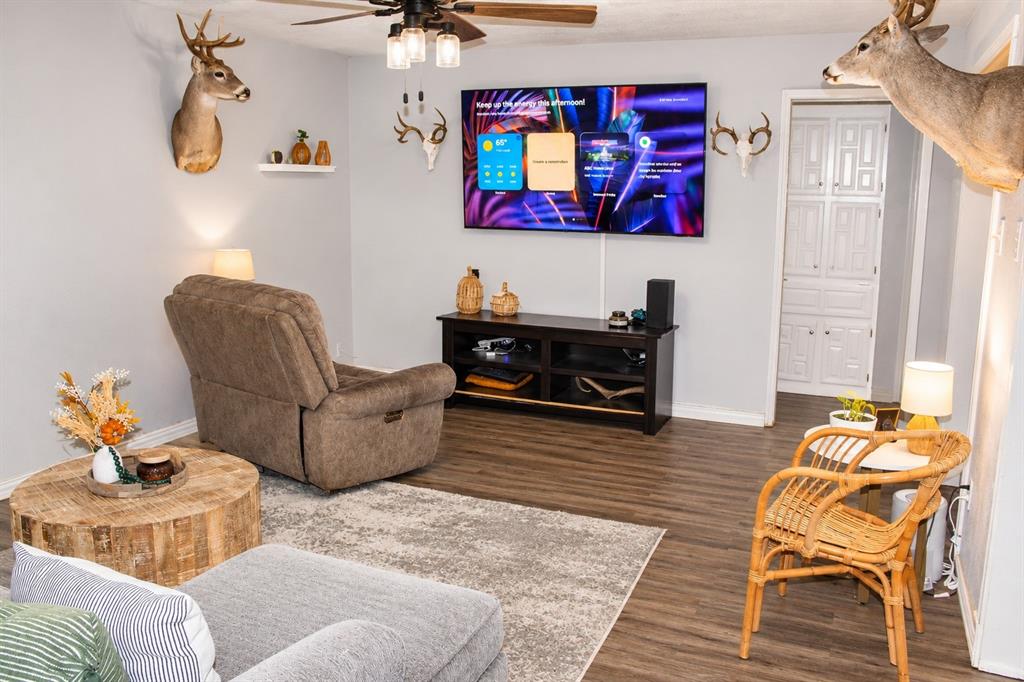
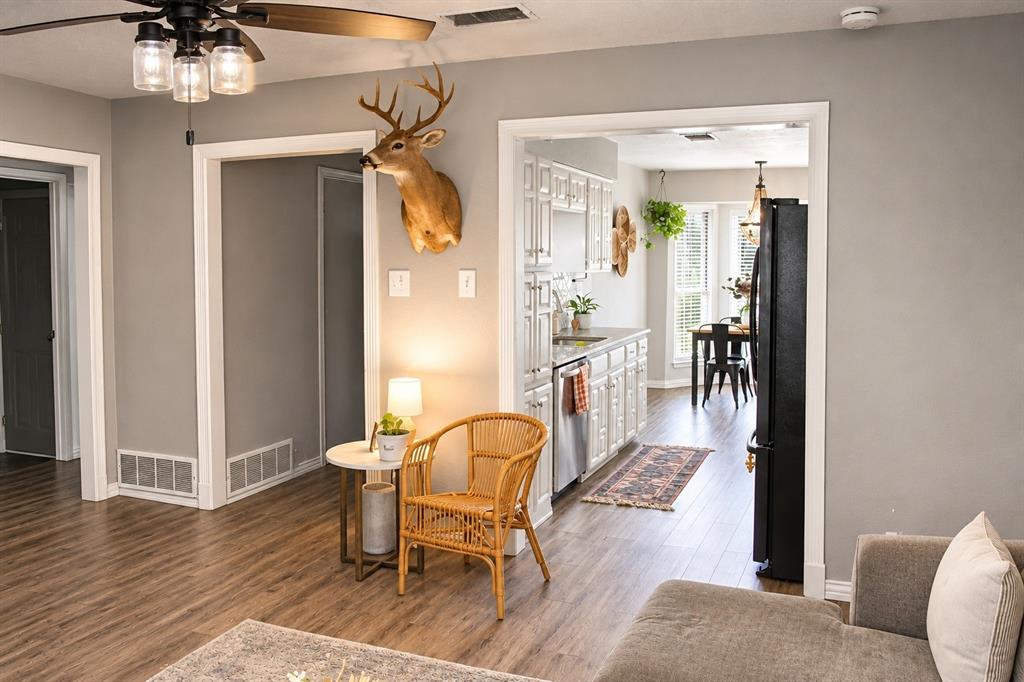
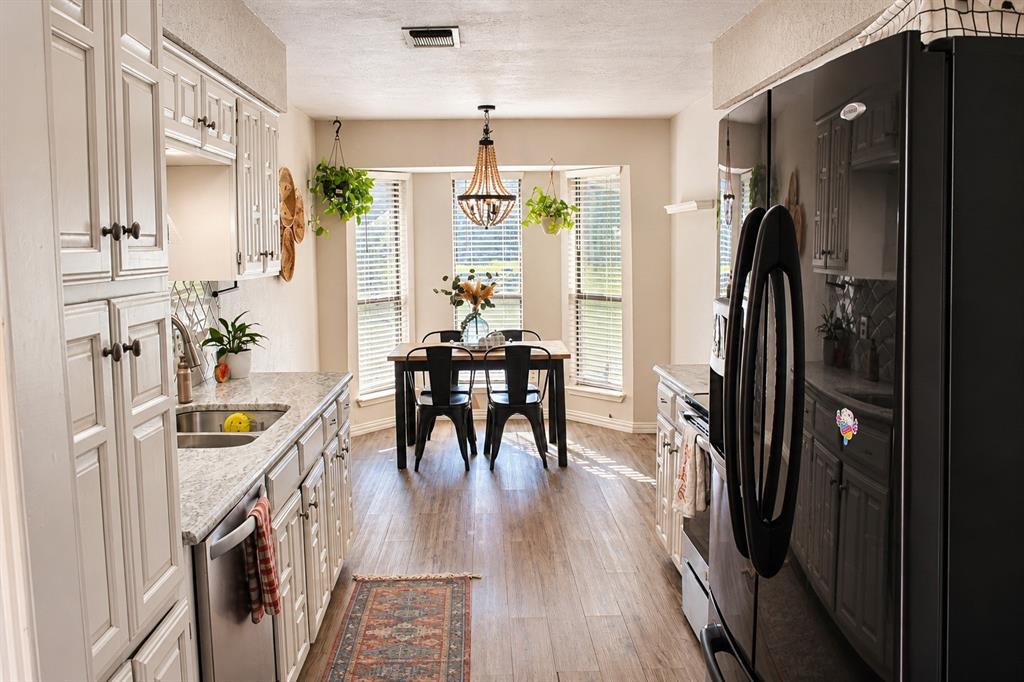
Great curb appeal makes a strong first impression at this charming 3-bedroom, 2-bathroom home, and the inside lives up to it. The updated kitchen has granite countertops and a crisp subway tile backsplash, with plenty of room for pancake breakfasts, homework help, or the friends who always end up in the kitchen. The big living room flows into the rest of the home, with luxury vinyl plank flooring throughout that holds up to everyday life, from game nights and movie marathons to muddy sneakers. French doors open to the backyard, a ready spot for weekend cookouts, games of catch, or relaxing under the stars. The primary suite gives you a place to unwind, with a completely updated ensuite bathroom. Both bathrooms have newer tile flooring. The secondary bedrooms are a good size and easy to make your own, whether as bedrooms, a playroom, a craft room, or a home office. A 2-car garage gives you room for cars, bikes, and sports gear.
There’s room to play and room to relax at 1311 Berry. Come see it before it’s gone!
Save
Ask
Tour
Hide
Share
Listing Snapshot
Price
$230,000
Days On Site
3 Days
Bedrooms
3
Inside Area (SqFt)
1,178 sqft
Total Baths
2
Full Baths
2
Partial Baths
N/A
Lot Size
0.267 Acres
Year Built
1983
MLS Number
21430536
Status
Active
Property Tax
$4,285
HOA/Condo/Coop Fees
N/A
Sq Ft Source
N/A
Friends & Family
React
Comment
Invite
No Comments Yet
Did you know? You can invite friends and family to your search. They can join your search, rate and discuss listings with you.
Recent Activity
3 days ago
Listing updated with changes from the MLS
3 days ago
Listing first seen on site
General Features
Acres
0.267
Attached Garage
Yes
Foundation
Slab
Garage
Yes
Garage Spaces
2
Levels
One
Parking
GarageAttached
Property Sub Type
Single Family Residence
Sewer
Public Sewer
Special Circumstances
Standard
Utilities
Cable AvailableElectricity Connected
Water Source
Public
Interior Features
Appliances
DishwasherDisposalElectric RangeMicrowave
Cooling
Central AirElectric
Flooring
Ceramic TileVinyl
Heating
CentralElectric
Interior
Eat-in KitchenGranite CountersHigh Speed Internet
Save
Ask
Tour
Hide
Share
Exterior Features
Roof
Composition
Community Features
School District
Cleburne ISD
Financing Terms Available
CashConventionalFHAVA Loan
Schools
School District
Cleburne ISD
Elementary School
Gerard
Middle School
Ad Wheat
High School
Cleburne
Listing courtesy of Tracy Estes of Coldwell Banker Apex, REALTORS Cleburne tracyestes222@yahoo.com



Did you know? You can invite friends and family to your search. They can join your search, rate and discuss listings with you.