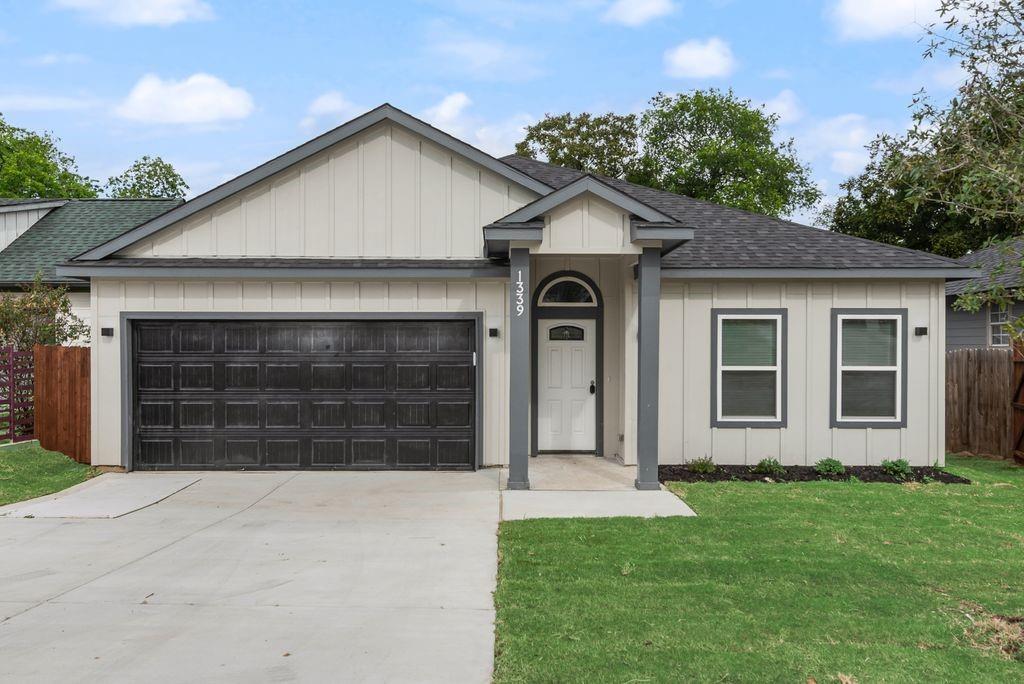
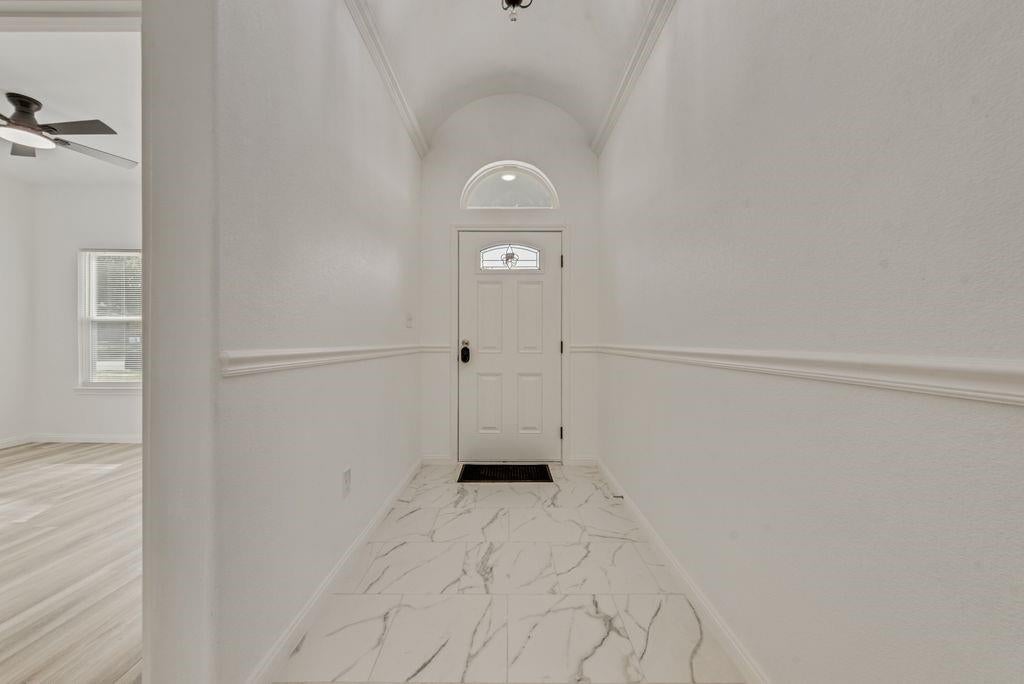
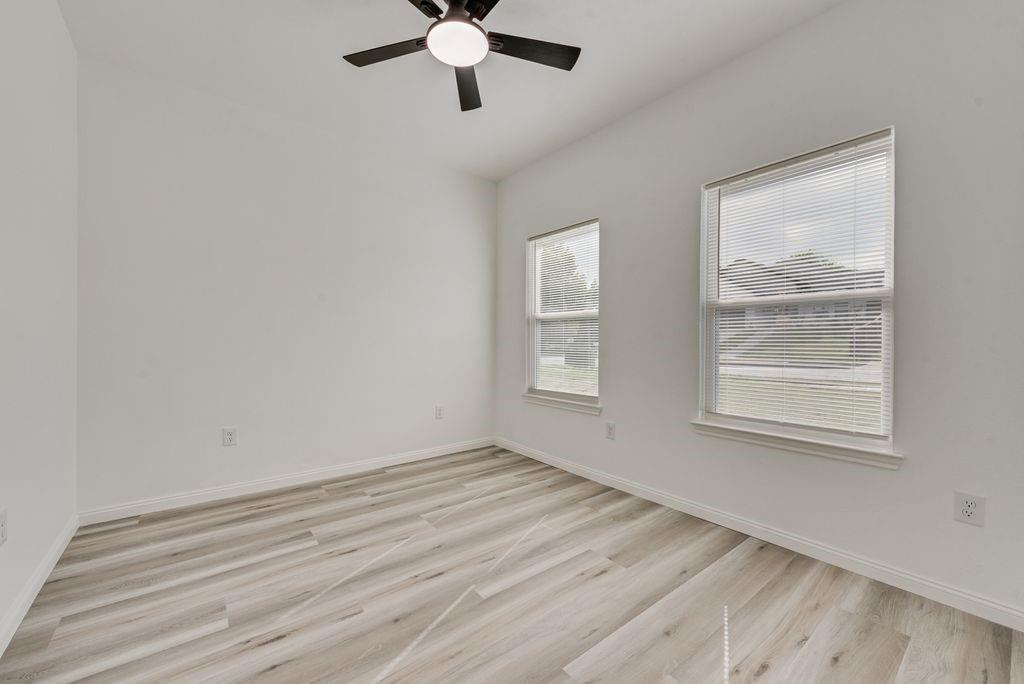
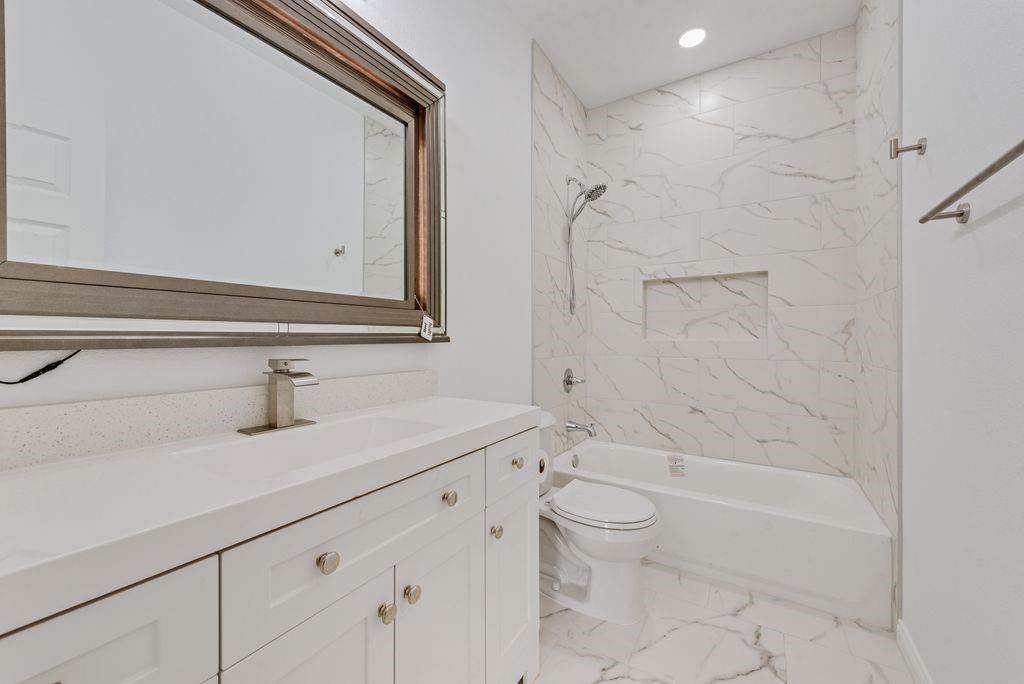
Welcome to your new home! Be the first to make it yours! The new build is absolutely gorgeous! This beautifully updated 4-bedroom, 2-bathroom home offers a spacious open-concept floor plan with modern finishes throughout. The home welcomes you with luxury vinyl plank flooring, fresh neutral colors, and an abundance of natural light. The living room features a cozy fireplace and flows seamlessly into the dining area and kitchen, making it a great space for everyday living and entertaining. The kitchen offers white cabinetry, granite countertops, stainless steel appliances, a large island with additional seating, and plenty of cabinet space for storage. The spacious primary bedroom features a beautiful ensuite bathroom with dual sinks, a freestanding soaking tub, a separate walk-in shower with beautiful tile finishes, and a walk-in closet with built-in shelving. Three additional bedrooms offer plenty of space and flexibility, while the secondary bathroom features updated finishes and a tiled shower and tub combination. The home also includes a separate utility room and an attached 2-car garage for added convenience. Outside, enjoy a huge backyard with a large wooden deck, perfect for relaxing, entertaining, or creating your own outdoor retreat. You can build your own swimming pool while still leaving ample space for outdoor entertaining, gardening, or simply enjoying the outdoors! Conveniently located near local shopping, dining, and major highways, including I-820 and I-30, this home offers easy access to everything Fort Worth has to offer! With so many updates and features to enjoy, this home is ready for you to make it yours!
Save
Ask
Tour
Hide
Share
Listing Snapshot
Price
$309,000
Days On Site
0 Days
Bedrooms
4
Inside Area (SqFt)
1,642 sqft
Total Baths
2
Full Baths
2
Partial Baths
N/A
Lot Size
0.1435 Acres
Year Built
2026
MLS Number
21431216
Status
Active
Property Tax
N/A
HOA/Condo/Coop Fees
N/A
Sq Ft Source
N/A
Friends & Family
React
Comment
Invite
No Comments Yet
Did you know? You can invite friends and family to your search. They can join your search, rate and discuss listings with you.
Recent Activity
3 hours ago
Listing updated with changes from the MLS
3 hours ago
Listing first seen on site
General Features
Acres
0.1435
Attached Garage
Yes
Foundation
Slab
Garage
Yes
Garage Spaces
2
Levels
One
Parking
DrivewayGarageGarage Door OpenerGarage Faces FrontAttached
Property Condition
New Construction
Property Sub Type
Single Family Residence
Security
Smoke Detector(s)
Sewer
Public Sewer
Special Circumstances
Standard
Style
Traditional
Water Source
Public
Interior Features
Appliances
DishwasherDisposalElectric RangeMicrowaveVented Exhaust Fan
Cooling
Ceiling Fan(s)Central AirElectric
Fireplace
Yes
Fireplace Features
Electric
Fireplaces
1
Flooring
TileVinyl
Heating
Exhaust FanCentralElectric
Interior
Eat-in KitchenGranite CountersKitchen IslandOpen FloorplanPantryWalk-In Closet(s)High Speed Internet
Bedroom
Dimensions - 10 x 10Level - FirstFeatures - Ceiling Fan(s)
Dining Room
Dimensions - 8 x 10Level - First
Kitchen
Dimensions - 12 x 10Level - FirstFeatures - Eat-in Kitchen, Kitchen Island, Pantry
Living Room
Dimensions - 17 x 20Level - FirstFeatures - Ceiling Fan(s)



Did you know? You can invite friends and family to your search. They can join your search, rate and discuss listings with you.