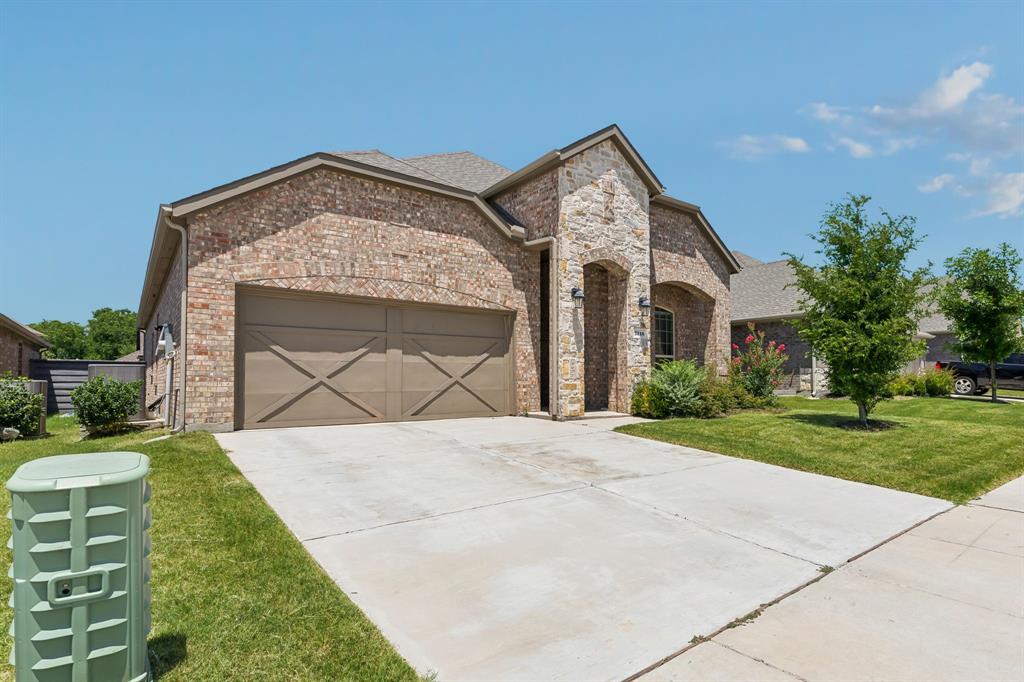
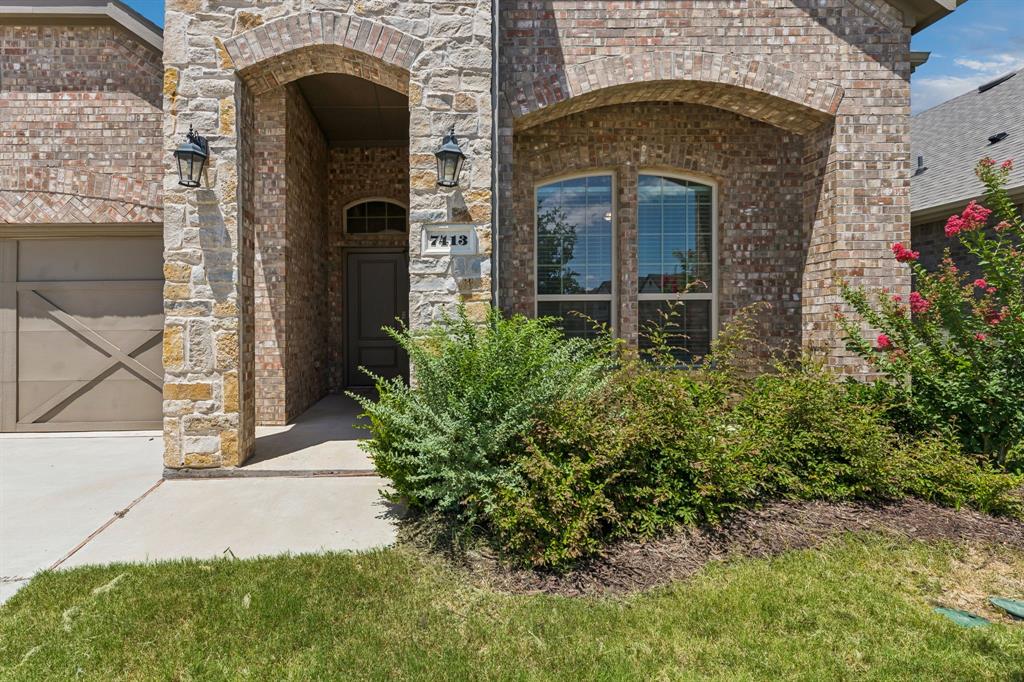
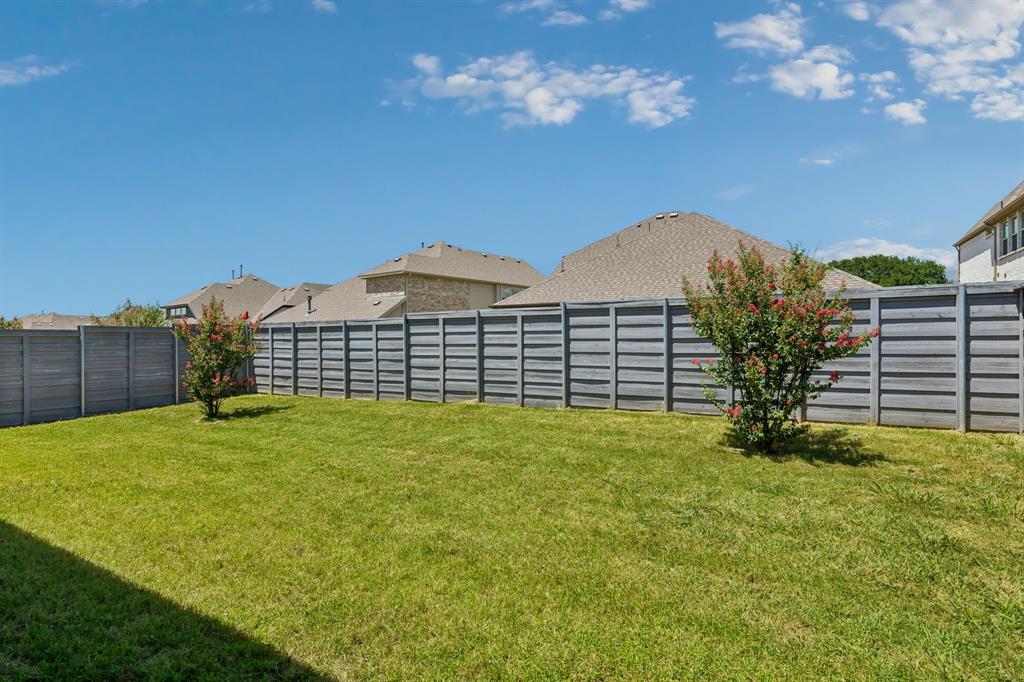
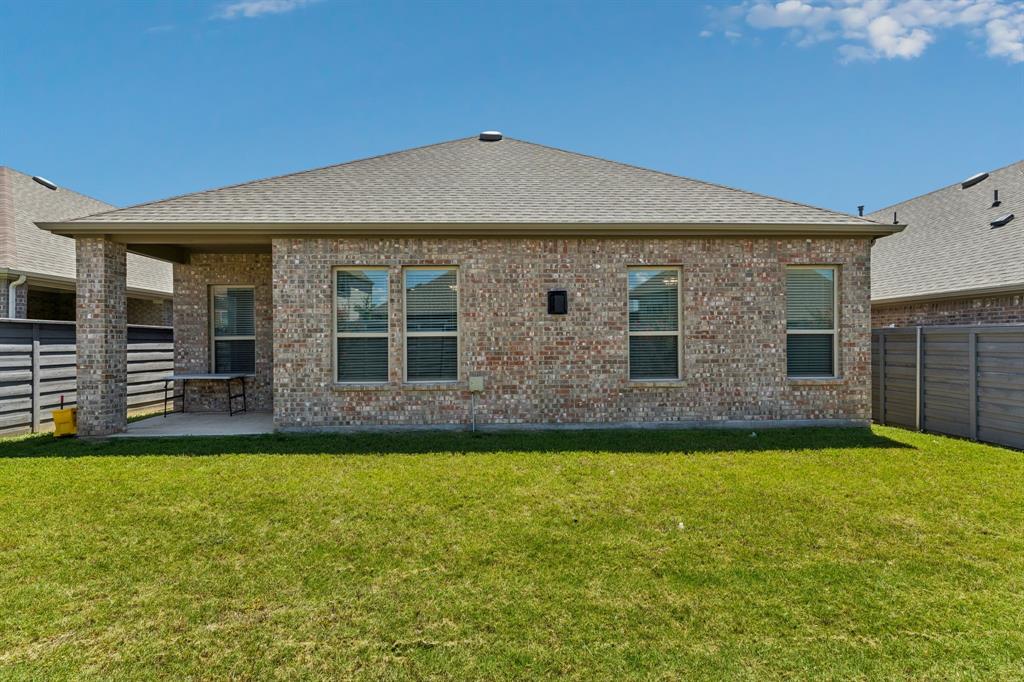
Welcome to this beautifully maintained one-owner home offering 4 spacious bedrooms, 3 full bathrooms, and a versatile floor plan designed for today’s lifestyle. Pride of ownership shines throughout, making this home truly move in ready. The open concept layout seamlessly connects the kitchen, dining, and living areas, creating the perfect space for everyday living and entertaining. The well appointed kitchen features ample cabinetry, generous counter space, and overlooks the main living area, allowing you to stay connected with family and guests. The private primary suite offers a relaxing retreat, while the additional bedrooms provide plenty of space for family, guests, or a home office. Upstairs, you’ll find an expansive flex space that can easily serve as a game room, media room, playroom, home gym, or even a second primary suite offering endless possibilities to fit your needs. Step outside to enjoy the backyard, ideal for relaxing, entertaining, or creating your own outdoor oasis. Conveniently located near schools, shopping, dining, and major commuter routes, this exceptional home combines comfort, functionality, and a location you’ll love. Don’t miss your opportunity to own this meticulously cared for home.
Save
Ask
Tour
Hide
Share
Listing Snapshot
Price
$495,000
Days On Site
0 Days
Bedrooms
4
Inside Area (SqFt)
2,520 sqft
Total Baths
3
Full Baths
3
Partial Baths
N/A
Lot Size
0.133 Acres
Year Built
2022
MLS Number
21431225
Status
Active
Property Tax
$11,389
HOA/Condo/Coop Fees
$122.17 monthly
Sq Ft Source
N/A
Friends & Family
React
Comment
Invite
No Comments Yet
Did you know? You can invite friends and family to your search. They can join your search, rate and discuss listings with you.
Recent Activity
3 hours ago
Listing updated with changes from the MLS
3 hours ago
Listing first seen on site
General Features
Acres
0.133
Attached Garage
Yes
Foundation
Slab
Garage
Yes
Garage Spaces
2
Levels
One and One Half
Parking
DrivewayAttached
Property Sub Type
Single Family Residence
Sewer
Public Sewer
Special Circumstances
Standard
Utilities
Cable Available
Water Source
Public
Interior Features
Appliances
Built-In Gas RangeDishwasherDisposalMicrowave
Fireplace
Yes
Fireplace Features
Gas
Fireplaces
1
Flooring
CarpetCeramic TileVinyl
Interior
Eat-in KitchenGranite CountersOpen FloorplanPantryWalk-In Closet(s)High Speed Internet
Bedroom
Dimensions - 14 x 12Level - First
Dining Room
Dimensions - 10 x 8Level - First
Game Room
Dimensions - 22 x 19Level - Second
Living Room
Dimensions - 15 x 20Level - First
Master Bedroom
Dimensions - 14 x 15Level - FirstFeatures - Walk-In Closet(s)
Save
Ask
Tour
Hide
Share
Exterior Features
Roof
Shingle
Community Features
Association Fee
$1466.0
Association Fee Frequency
Annually
School District
Denton ISD
Schools
School District
Denton ISD
Elementary School
Union Park
Middle School
Navo
High School
Ray Braswell
Listing courtesy of Griselda Segura of Coldwell Banker Realty gsegura01@gmail.com



Did you know? You can invite friends and family to your search. They can join your search, rate and discuss listings with you.