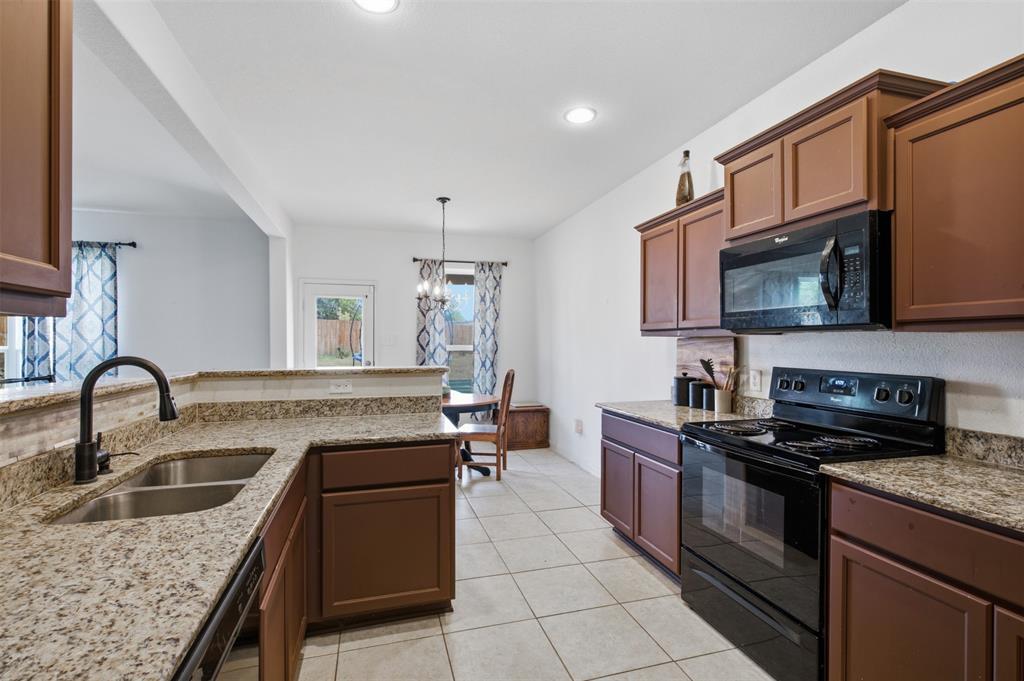
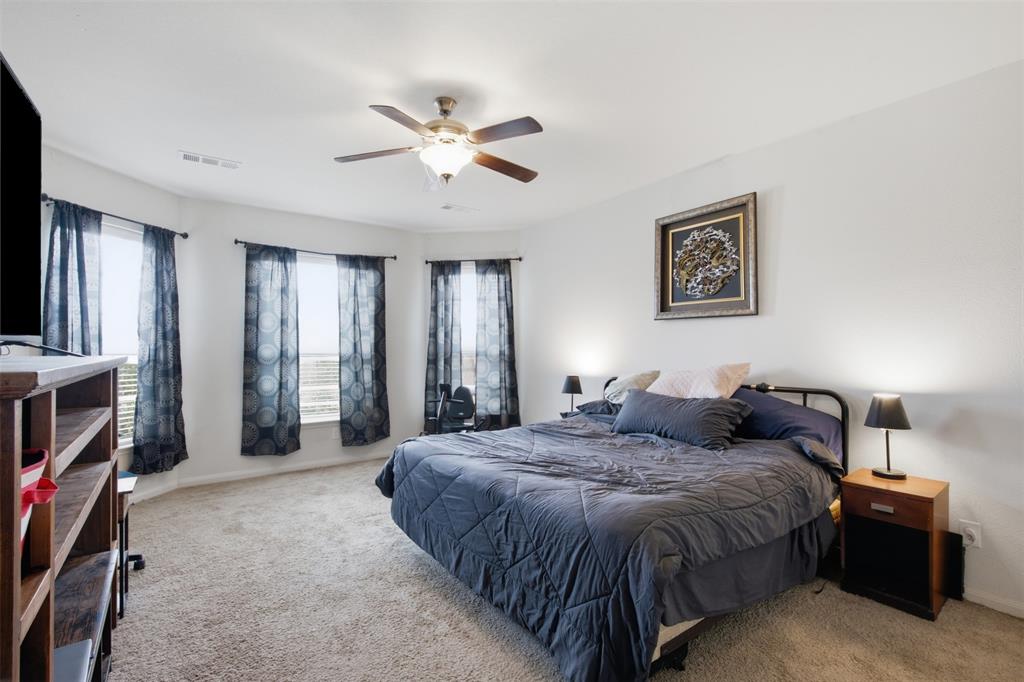
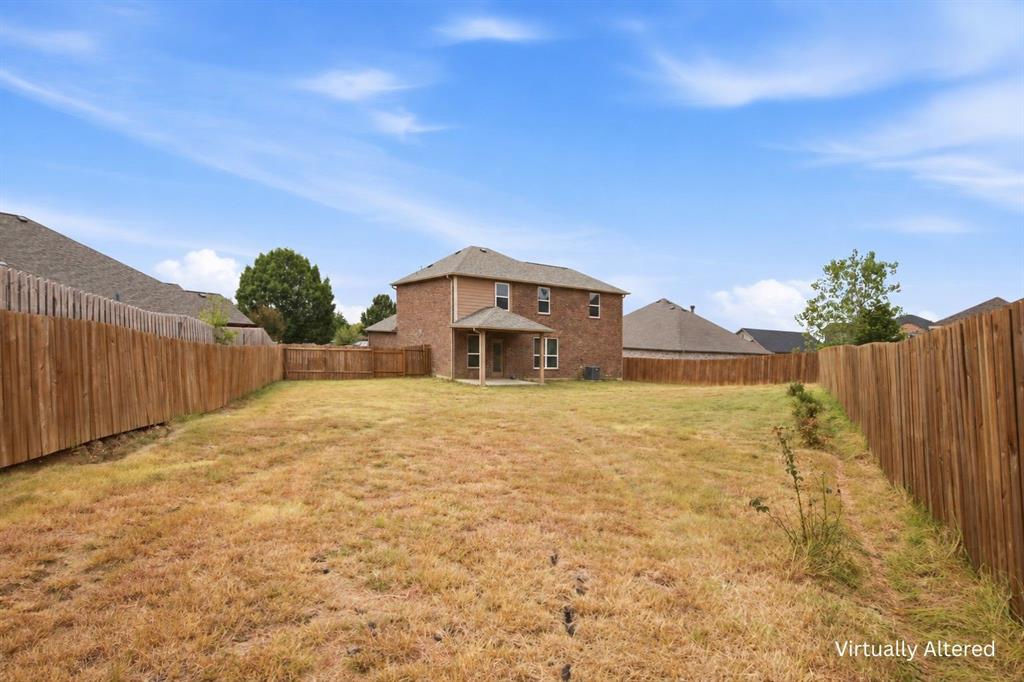
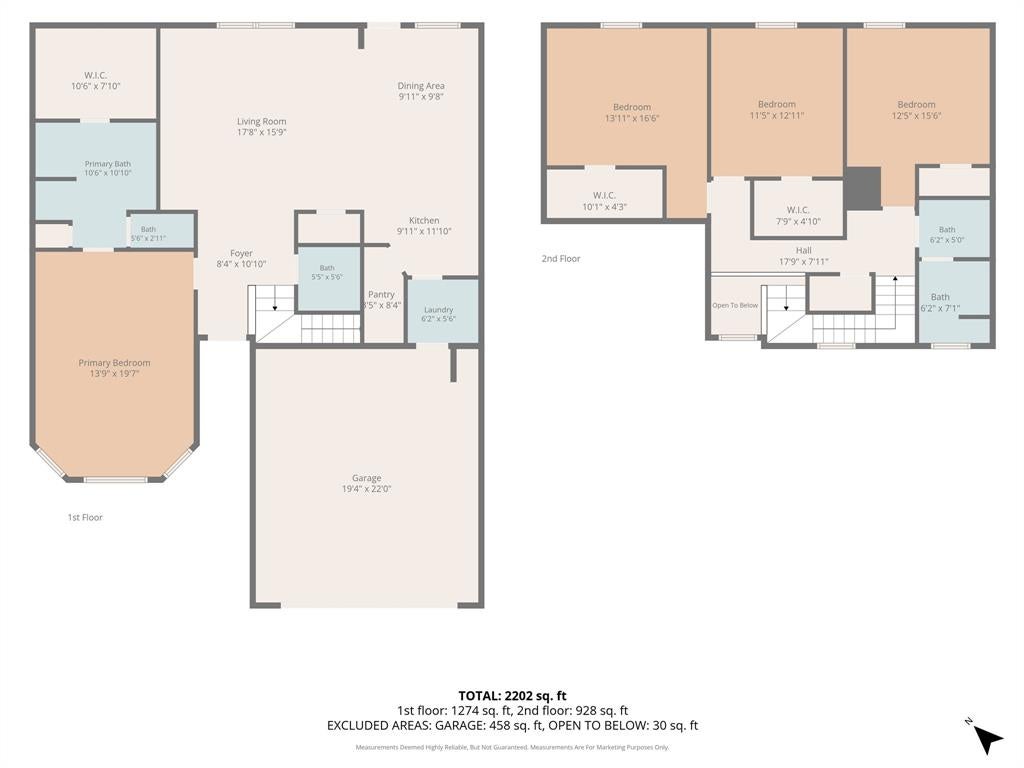
Set on a cul-de-sac in Sanger’s Sable Creek neighborhood, this four-bedroom home sits on one of the largest lots in the neighborhood. The 0.29-acre property features an expansive, fully fenced backyard with room to host a cookout, plant a garden, and give pets plenty of space to roam. Inside, approximately 2,255 square feet include four bedrooms, 2.5 bathrooms, and a bright, open-concept living area that makes it easy to gather and entertain. The downstairs primary suite offers a quiet place to unwind. The home also features a two-car garage and a Class 4 hail-resistant roof installed in 2026. Nearby I-35 provides easy access to Denton, with shopping, dining, universities, and major employers within reach of this quiet Sanger home.
Save
Ask
Tour
Hide
Share
Listing Snapshot
Price
$345,000
Days On Site
0 Days
Bedrooms
4
Inside Area (SqFt)
2,255 sqft
Total Baths
3
Full Baths
2
Partial Baths
1
Lot Size
0.291 Acres
Year Built
2016
MLS Number
21431236
Status
Active
Property Tax
$7,084
HOA/Condo/Coop Fees
$14.58 monthly
Sq Ft Source
N/A
Friends & Family
React
Comment
Invite
No Comments Yet
Did you know? You can invite friends and family to your search. They can join your search, rate and discuss listings with you.
Recent Activity
3 hours ago
Listing updated with changes from the MLS
3 hours ago
Listing first seen on site
General Features
Acres
0.291
Attached Garage
Yes
Foundation
Slab
Garage
Yes
Garage Spaces
2
Levels
Two
Parking
GarageGarage Faces FrontAttached
Property Sub Type
Single Family Residence
Sewer
Public Sewer
Special Circumstances
Standard
Style
Traditional
Water Source
Public
Interior Features
Appliances
DishwasherDisposalElectric RangeMicrowave
Cooling
Central AirElectric
Flooring
CarpetCeramic Tile
Heating
CentralElectric
Interior
Double Vanity
Bath-Full
Dimensions - 12 x 13Level - First
Bedroom
Dimensions - 13 x 16Level - Second
Dining Room
Dimensions - 10 x 10Level - First
Kitchen
Dimensions - 10 x 12Level - FirstFeatures - Pantry
Laundry
Dimensions - 6 x 6Level - First
Living Room
Dimensions - 18 x 16Level - FirstFeatures - Ceiling Fan(s)
Master Bathroom
Dimensions - 16 x 13Level - First
Master Bedroom
Dimensions - 14 x 20Level - FirstFeatures - Walk-In Closet(s)
Save
Ask
Tour
Hide
Share
Exterior Features
Construction Details
Brick
Exterior
Rain Gutters
Fencing
Back YardWood
Lot Features
Cul-De-Sac
Roof
Shingle
Community Features
Association Fee
$175.0
Association Fee Frequency
Annually
School District
Sanger ISD
Financing Terms Available
CashConventionalFHAVA Loan
Schools
School District
Sanger ISD
Elementary School
Butterfield
Middle School
Sanger
High School
Sanger
Listing courtesy of Ashley Galica of ARC Realty DFW ashley@arcrealtydfw.com



Did you know? You can invite friends and family to your search. They can join your search, rate and discuss listings with you.