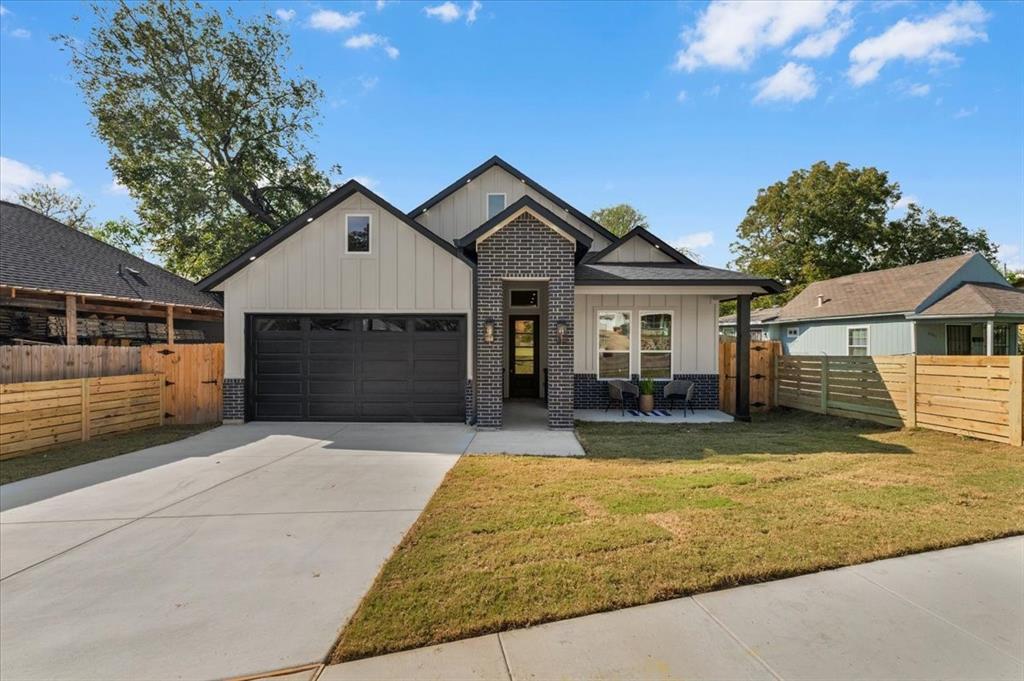
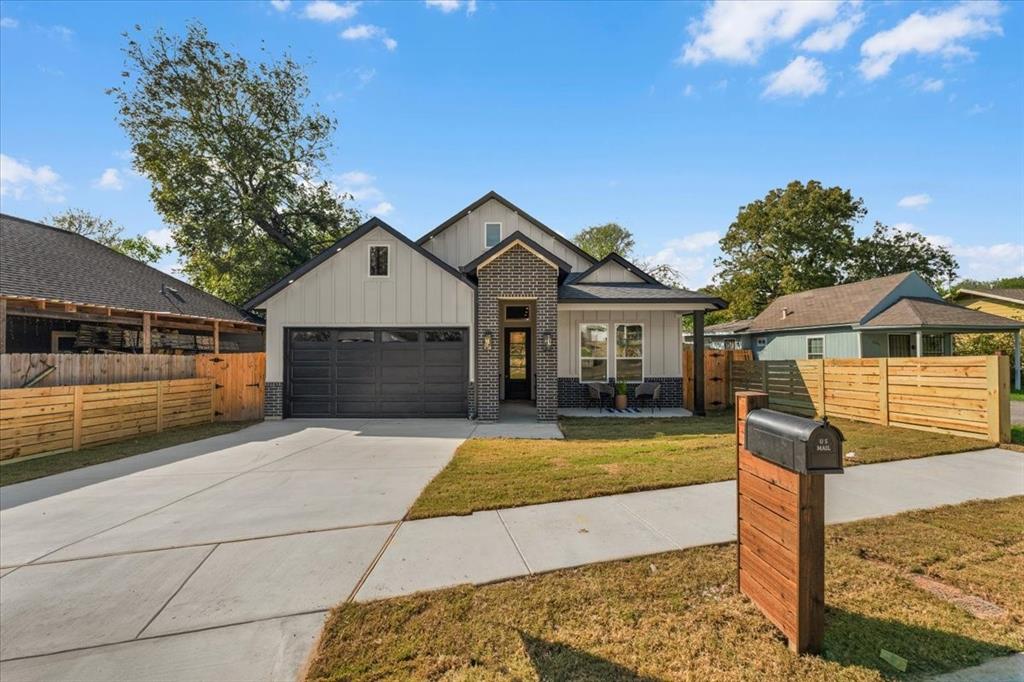
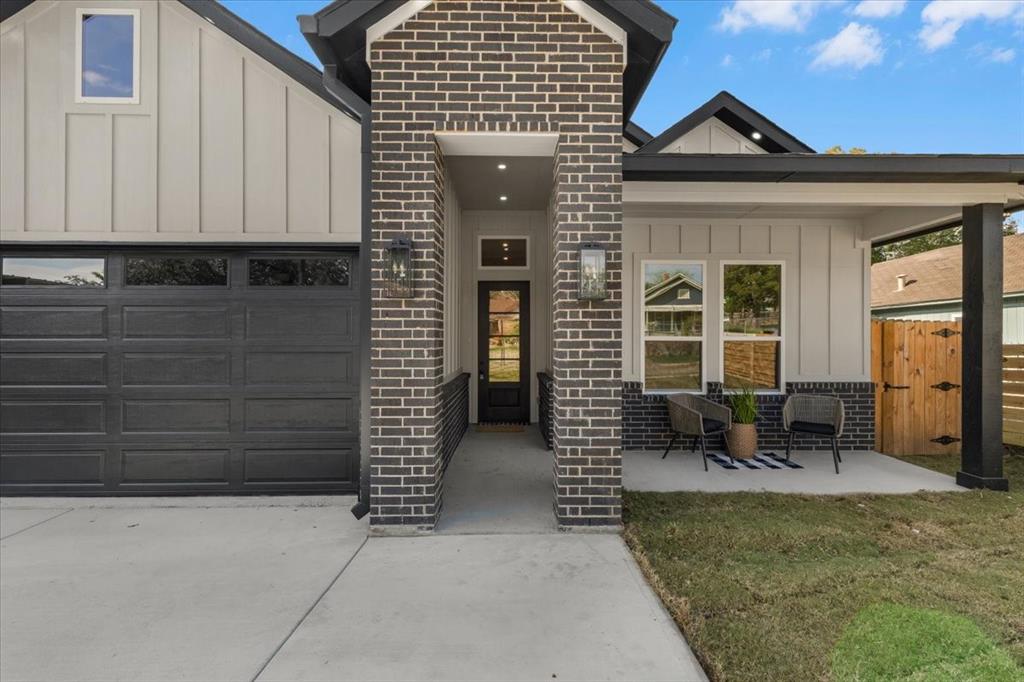
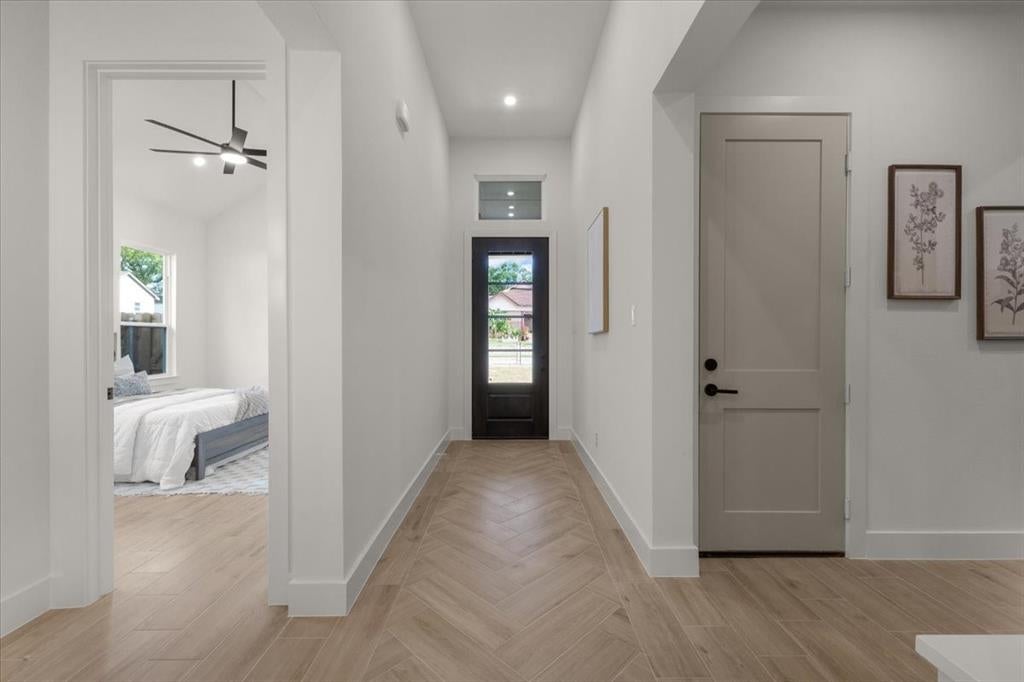
This Brand-New Construction Near the Fort Worth Stockyards qualifies for down payment assistance programs. Welcome to a beautifully designed new-construction home offering over 1800+ square feet of thoughtfully planned living space! From the moment you walk in, you'll appreciate the attention to detail, elevated finishes, and intentional design throughout. Enjoy soaring ceilings with elegant tray details, custom cabinetry, and a stunning oversized kitchen island that serves as the perfect centerpiece for entertaining and everyday living. Beautiful quartz countertops add a touch of sophistication, while the spacious kitchen offers both style and functionality. The primary suite provides a relaxing retreat, complete with a gorgeous vanity and thoughtfully designed finishes. Every detail of this home was carefully considered to create a space that feels both inviting and impressive. Conveniently located just minutes from the iconic Fort Worth Stockyards, dining, shopping, and entertainment. This is more than a new home—it's a thoughtfully crafted space designed to impress. You won't want to miss this one!
Save
Ask
Tour
Hide
Share
Listing Snapshot
Price
$384,999
Days On Site
0 Days
Bedrooms
3
Inside Area (SqFt)
1,833 sqft
Total Baths
2
Full Baths
2
Partial Baths
N/A
Lot Size
0.161 Acres
Year Built
2026
MLS Number
21431255
Status
Active
Property Tax
$2,066
HOA/Condo/Coop Fees
N/A
Sq Ft Source
N/A
Friends & Family
React
Comment
Invite
No Comments Yet
Did you know? You can invite friends and family to your search. They can join your search, rate and discuss listings with you.
Recent Activity
24 minutes ago
Listing updated with changes from the MLS
2 hours ago
Listing first seen on site
General Features
Acres
0.161
Attached Garage
Yes
Garage
Yes
Garage Spaces
2
Levels
One
Parking
GarageAttached
Property Condition
New Construction
Property Sub Type
Single Family Residence
Sewer
Public Sewer
Water Source
Public
Interior Features
Appliances
DishwasherElectric Range
Cooling
Central Air
Fireplace
Yes
Fireplace Features
Electric
Fireplaces
1
Heating
Central
Interior
Kitchen IslandOpen Floorplan
Bedroom
Dimensions - 10 x 11Level - FirstFeatures - Walk-In Closet(s)



Did you know? You can invite friends and family to your search. They can join your search, rate and discuss listings with you.