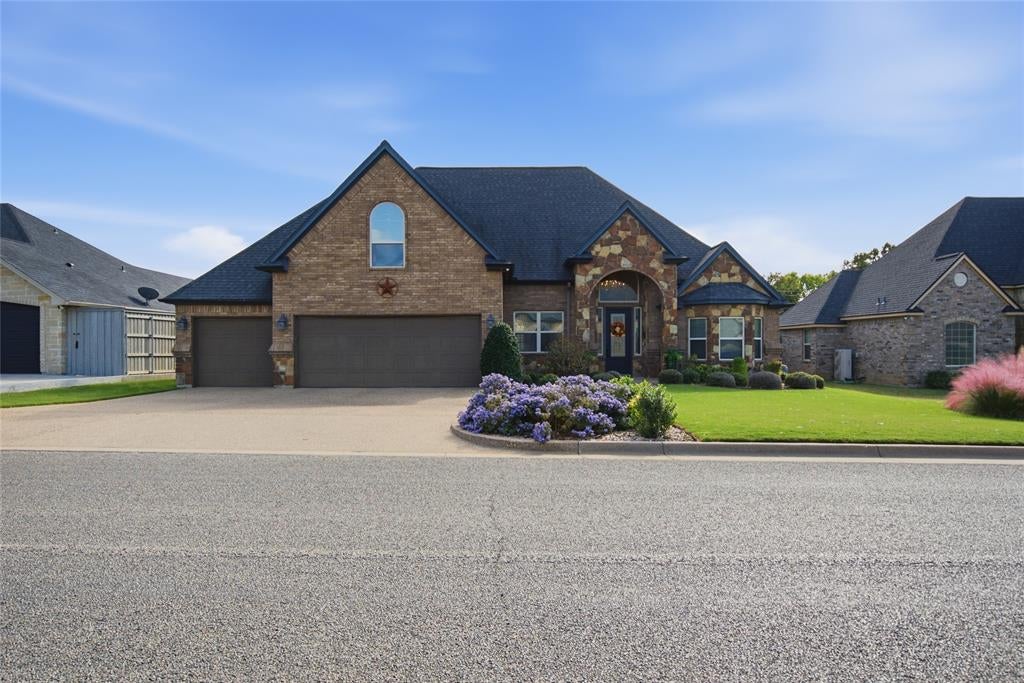
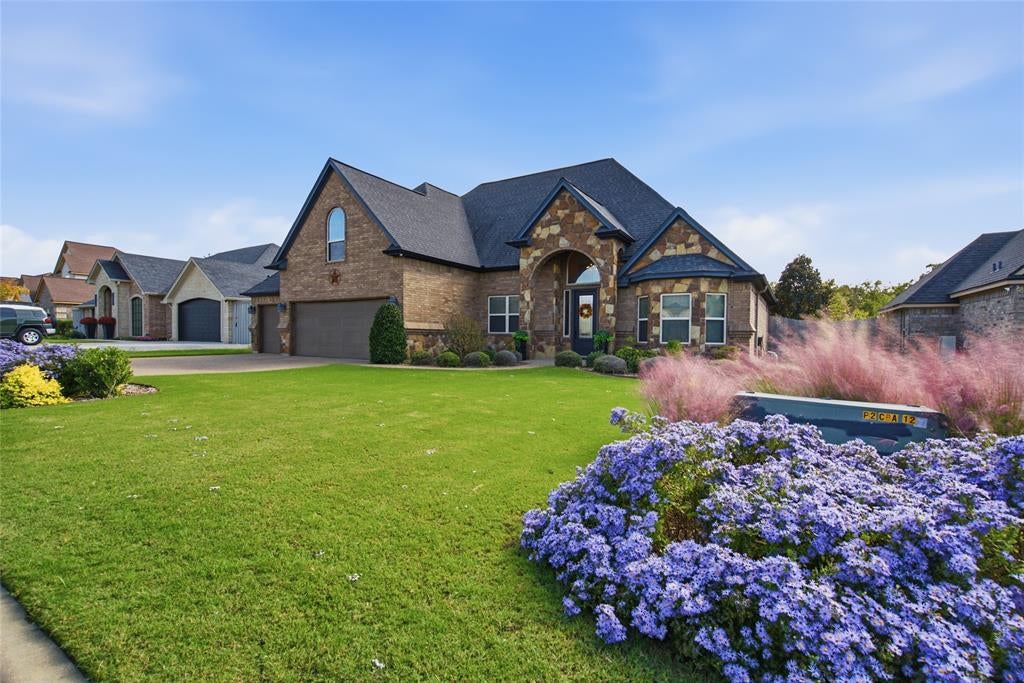
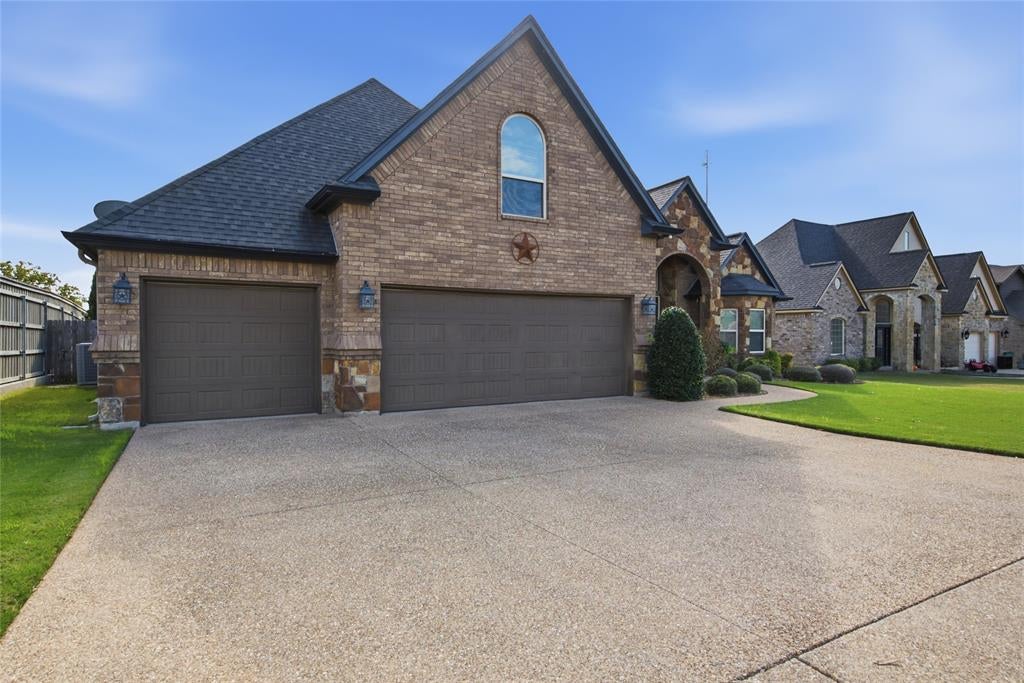
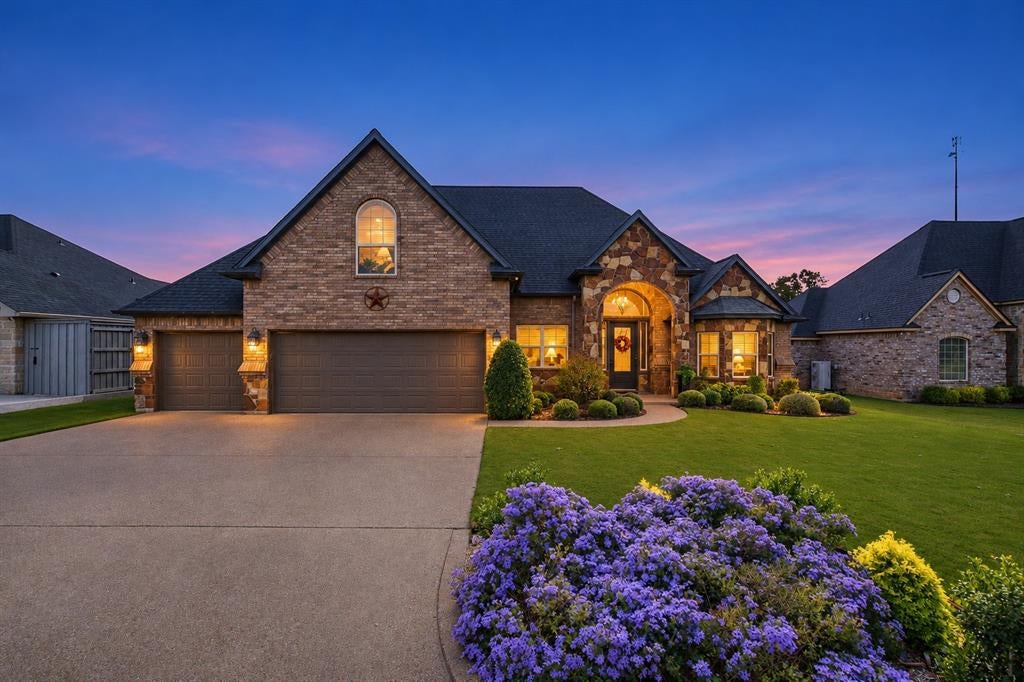
An impeccable combination of excellence both inside and out! This home has an open, light floor plan, soaring ceilings, oversized kitchen with an island and beautiful granite. The floor plan consists of a cozy den, kitchen, dining room, 4 bedrooms, 3 full baths, along with 2 more half baths, utility room, tons of storage and a 3-car garage. The landscaping is also meticulous with a sprinkler system and rain gutters. The backyard is great for entertaining with an outdoor kitchen, and an extra building to house a mower and yard tools. This is the home to show to your client that wants a true “move in ready” home. Won’t last long.
Save
Ask
Tour
Hide
Share
Listing Snapshot
Price
$549,000
Days On Site
12 Days
Bedrooms
4
Inside Area (SqFt)
2,431 sqft
Total Baths
5
Full Baths
3
Partial Baths
2
Lot Size
0.275 Acres
Year Built
2012
MLS Number
21431939
Status
Active Under Contract
Property Tax
$8,346
HOA/Condo/Coop Fees
N/A
Sq Ft Source
N/A
Friends & Family
React
Comment
Invite
No Comments Yet
Did you know? You can invite friends and family to your search. They can join your search, rate and discuss listings with you.
Recent Activity
6 days ago
Listing updated with changes from the MLS
6 days ago
Status changed to Active Under Contract
2 weeks ago
Listing first seen on site
General Features
Acres
0.275
Attached Garage
Yes
Foundation
Slab
Garage
Yes
Garage Spaces
3
Levels
Two
Parking
GarageGarage Door OpenerGarage Faces FrontAttached
Property Sub Type
Single Family Residence
Sewer
Public Sewer
Special Circumstances
Standard
Style
Traditional
Utilities
Cable Available
Water Source
Public
Interior Features
Appliances
DishwasherDisposalElectric CooktopElectric OvenElectric Water HeaterMicrowaveDouble Oven



Did you know? You can invite friends and family to your search. They can join your search, rate and discuss listings with you.