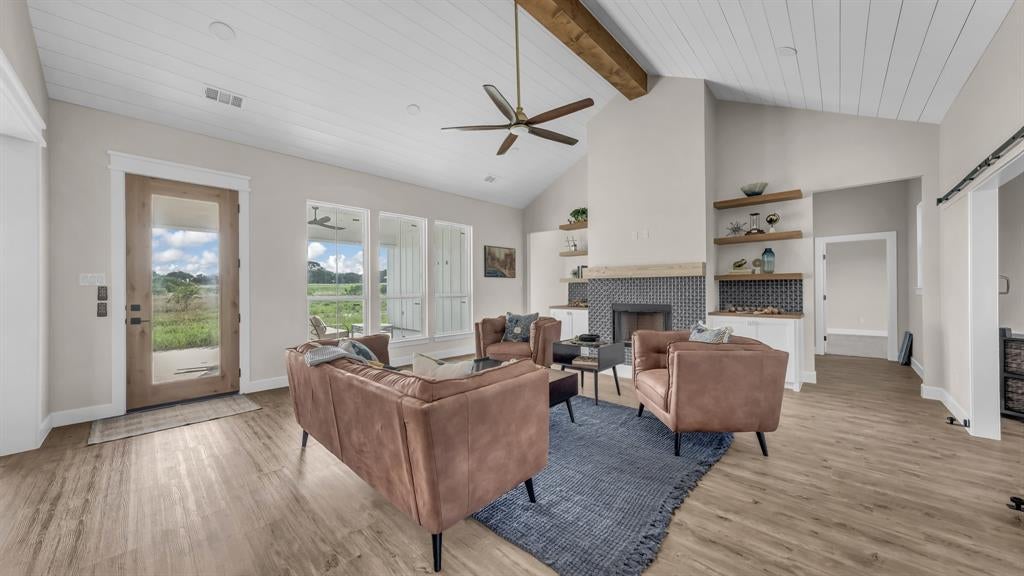
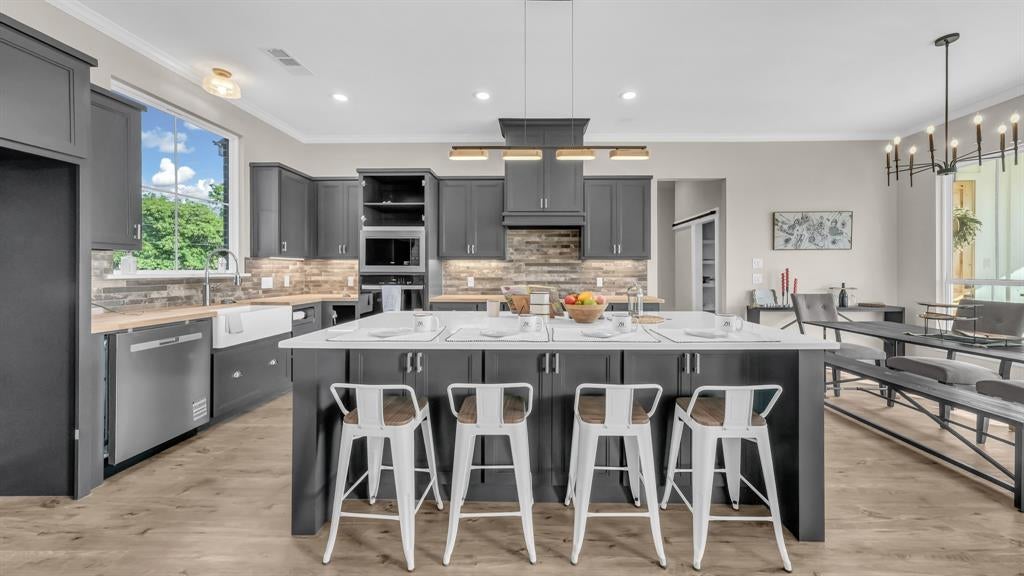
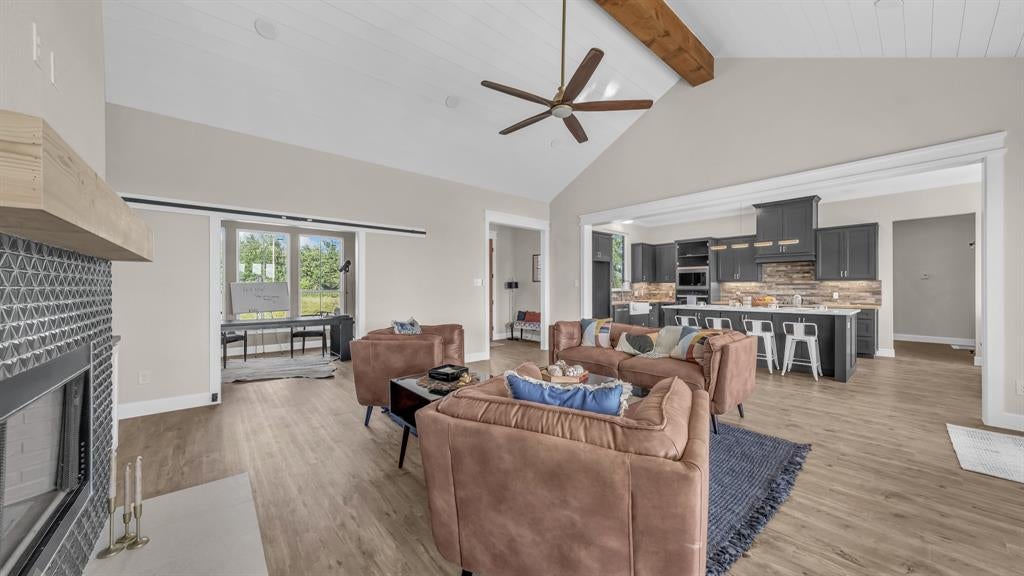
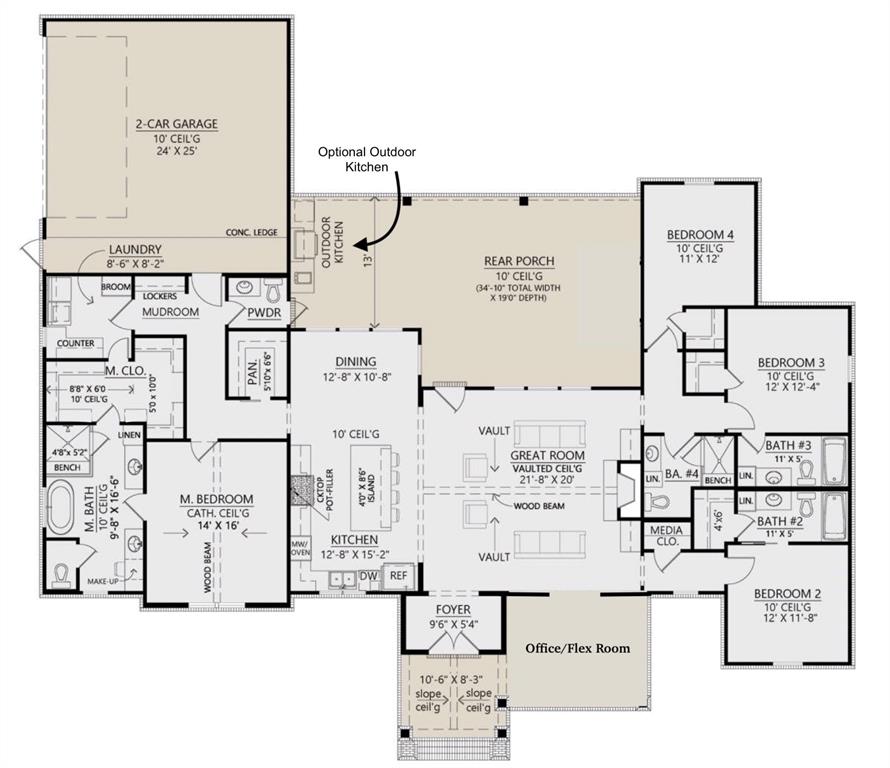
Move In Ready! The Poplar Plan, where spectacular design meets charming character! Spanning 2,675 square feet, Inside, every detail speaks to comfort and versatility 4 spacious beds, 4 full baths, a convenient half bath, & dedicated office or flex. The great room features a vaulted shiplap ceiling, a cozy wood-burning fireplace, & stunning views of the rear porch. The dining room is open to the great room with seamless access to outdoor living, perfect for entertaining or family meals with a view. The kitchen is a chef’s dream, featuring butcher block countertops and large center quartz island, custom cabinetry with under-cabinet lighting, a walk-in pantry, & all the modern amenities one would desire. The owner’s suite offers a luxurious retreat with vaulted ceilings, & a generous walk-in closet. The ensuite bath elevates relaxation with dual vanities featuring lit mirrors, a separate tub, & a spacious walk-in shower. Two more bedrooms each boast their own ensuite, ensuring privacy & comfort for family or guests. This home includes wall-mounted TV outlets for easy entertaining, under-cabinet lighting, lit mirrors in the master bath, & high-end finishes such as Delta faucets, & spray-foam insulation for efficiency. Outdoor Living at Its Best! The back porch is an entertainer’s paradise, already plumbed for an outdoor kitchen! This porch also has access to the half bath for convenience & plenty of space to savor sunsets, share meals, or simply unwind. Nestled in historic Granbury, Offering rural tranquility with modern conveniences: NO city taxes, NO water bill, & NO HOA. A short drive to downtown Granbury Square provides shopping, dining, culture, & you’re about 15 min from Lake Granbury Marina for boating, fishing, and lakeside recreation. Sod will be installed prior to closing. Pictures virtually staged with grass. Txt keyword ZHB7 to 88000 for Virtual Tour & builder details.
Save
Ask
Tour
Hide
Share
Listing Snapshot
Price
$688,000
Days On Site
1 Day
Bedrooms
4
Inside Area (SqFt)
2,675 sqft
Total Baths
5
Full Baths
4
Partial Baths
1
Lot Size
2 Acres
Year Built
2026
MLS Number
21432109
Status
Active
Property Tax
N/A
HOA/Condo/Coop Fees
N/A
Sq Ft Source
N/A
Friends & Family
React
Comment
Invite
No Comments Yet
Did you know? You can invite friends and family to your search. They can join your search, rate and discuss listings with you.
Recent Activity
13 hours ago
Listing updated with changes from the MLS
yesterday
Listing first seen on site
General Features
Acres
2
Attached Garage
Yes
Foundation
Slab
Garage
Yes
Garage Spaces
2
Levels
One
Parking
Garage Faces SideLightedOversizedAttached
Property Condition
New Construction
Property Sub Type
Single Family Residence
Sewer
Septic Tank
Style
Modern Farmhouse
Water Source
Well
Interior Features
Appliances
DishwasherDisposalElectric CooktopElectric OvenElectric Water HeaterMicrowave
Cooling
Ceiling Fan(s)Central AirElectric
Fireplace
Yes
Fireplace Features
Wood Burning
Fireplaces
1
Flooring
Ceramic TileVinyl
Heating
CentralElectricFireplace(s)
Interior
Eat-in KitchenGranite CountersKitchen IslandOpen FloorplanPantryVaulted Ceiling(s)Walk-In Closet(s)Smart HomeWired for Sound



Did you know? You can invite friends and family to your search. They can join your search, rate and discuss listings with you.