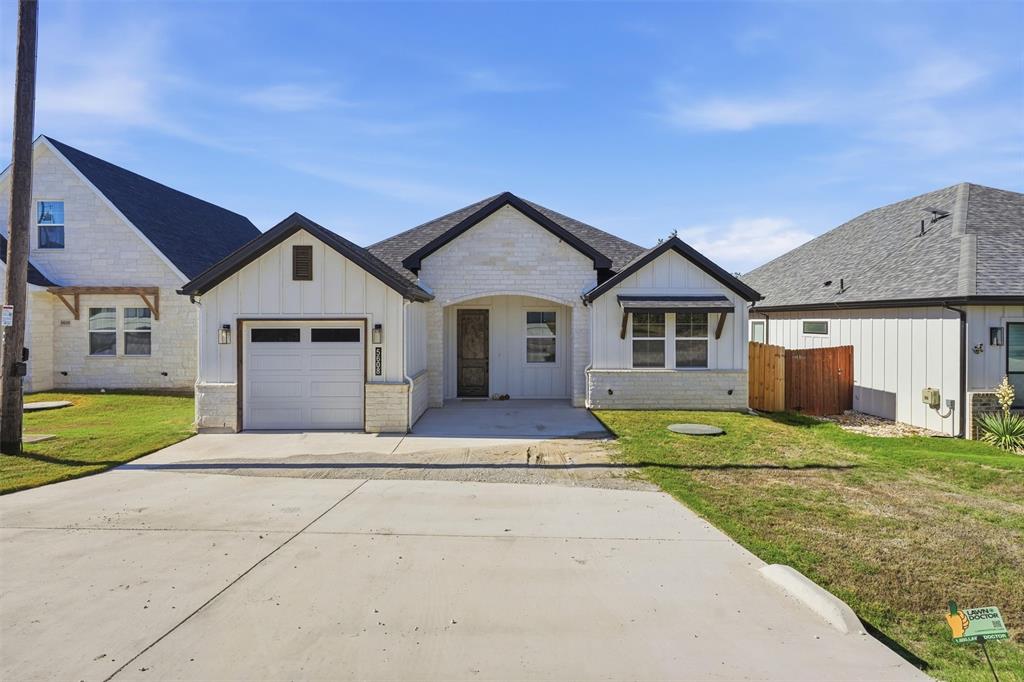
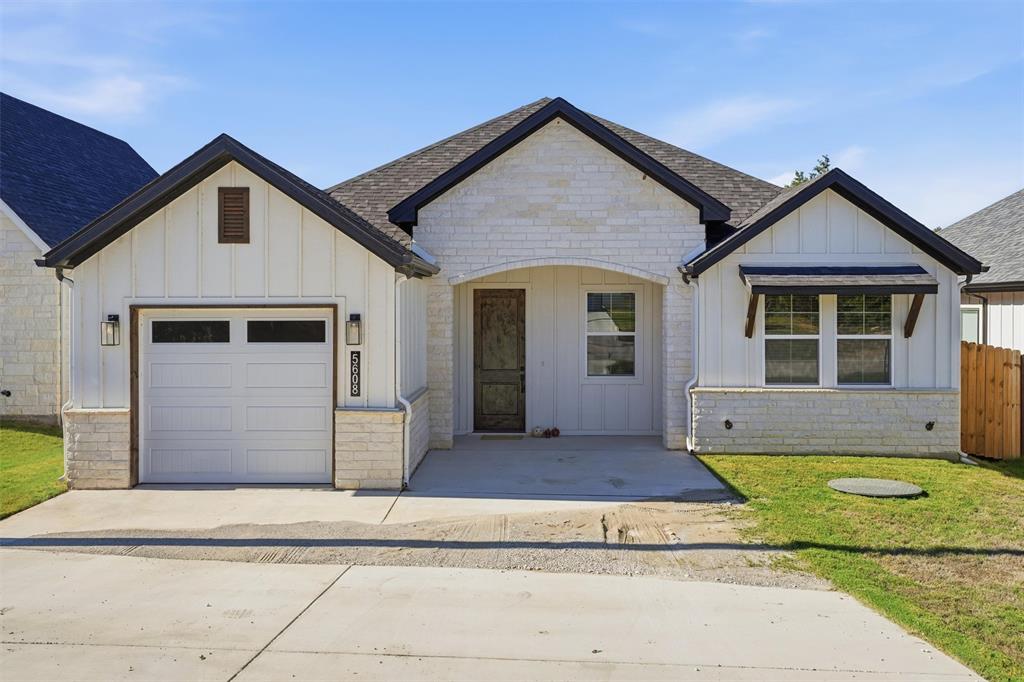
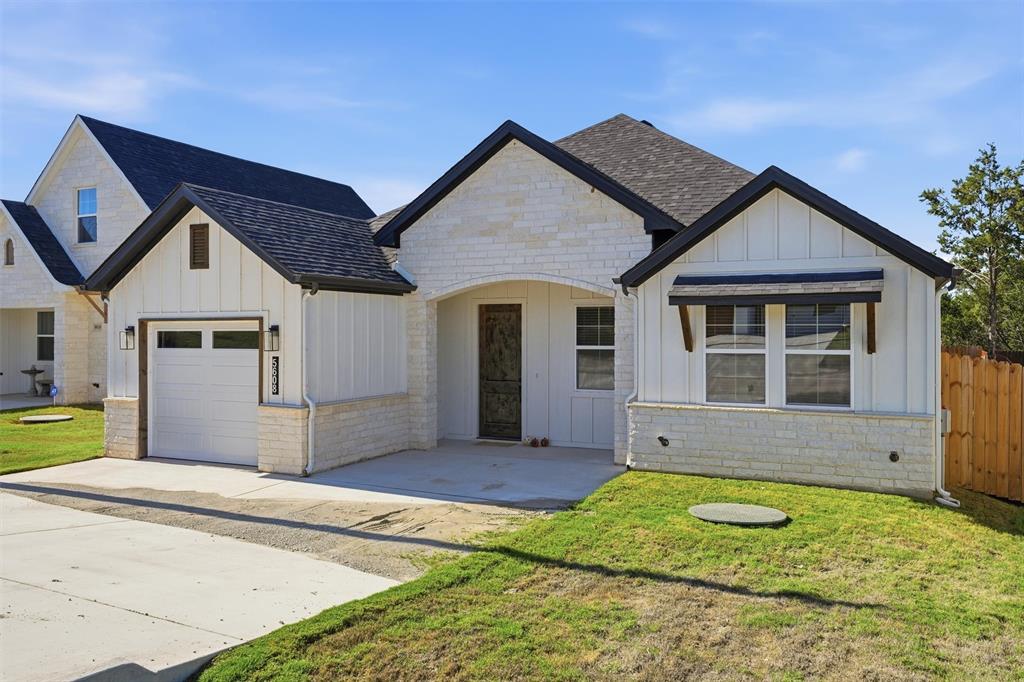
Charming, Comfortable & Move-In Ready in Canyon Creek! Welcome to 5608 San Jacinto Drive, where comfort, character, and affordability come together! This inviting 3-bedroom, 2-bath home offers 1,435 square feet of thoughtfully designed living space in Granbury's Canyon Creek community. Step inside to discover a warm and welcoming atmosphere, highlighted by a charming decorative fireplace that adds cozy ambiance without the fuss of a traditional fireplace. The functional floor plan offers comfortable spaces for everyday living, entertaining friends, or simply relaxing at home. Enjoy the benefits of living in the Canyon Creek community, with convenient access to all that Granbury has to offer, including shopping, dining, recreation, and the charm of historic downtown Granbury. Whether you're purchasing your first home, looking to simplify your lifestyle, or exploring an investment opportunity, this property offers versatility and value. Don't miss your chance to make this Granbury gem your own. Schedule your showing today!
Save
Ask
Tour
Hide
Share
Listing Snapshot
Price
$285,000
Days On Site
1 Day
Bedrooms
3
Inside Area (SqFt)
1,434 sqft
Total Baths
2
Full Baths
2
Partial Baths
N/A
Lot Size
0.03 Acres
Year Built
2025
MLS Number
21432726
Status
Active
Property Tax
$3,077
HOA/Condo/Coop Fees
$25.67 monthly
Sq Ft Source
N/A
Friends & Family
React
Comment
Invite
No Comments Yet
Did you know? You can invite friends and family to your search. They can join your search, rate and discuss listings with you.
Recent Activity
yesterday
Listing updated with changes from the MLS
yesterday
Listing first seen on site
General Features
Acres
0.03
Attached Garage
Yes
Foundation
Slab
Garage
Yes
Garage Spaces
1
Levels
One
Parking
ConcreteDrivewayAttached
Property Sub Type
Single Family Residence
Security
Security SystemSmoke Detector(s)
Sewer
Public Sewer
Special Circumstances
Standard
Interior Features
Appliances
DishwasherMicrowave
Fireplace
Yes
Fireplace Features
Decorative
Fireplaces
1
Interior
Built-in Features
Dining Room
Dimensions - 9 x 14Level - First
Living Room
Dimensions - 17 x 14Level - FirstFeatures - Ceiling Fan(s)
Master Bedroom
Dimensions - 12 x 13Level - FirstFeatures - Walk-In Closet(s)
Save
Ask
Tour
Hide
Share
Exterior Features
Fencing
Wood
Patio And Porch
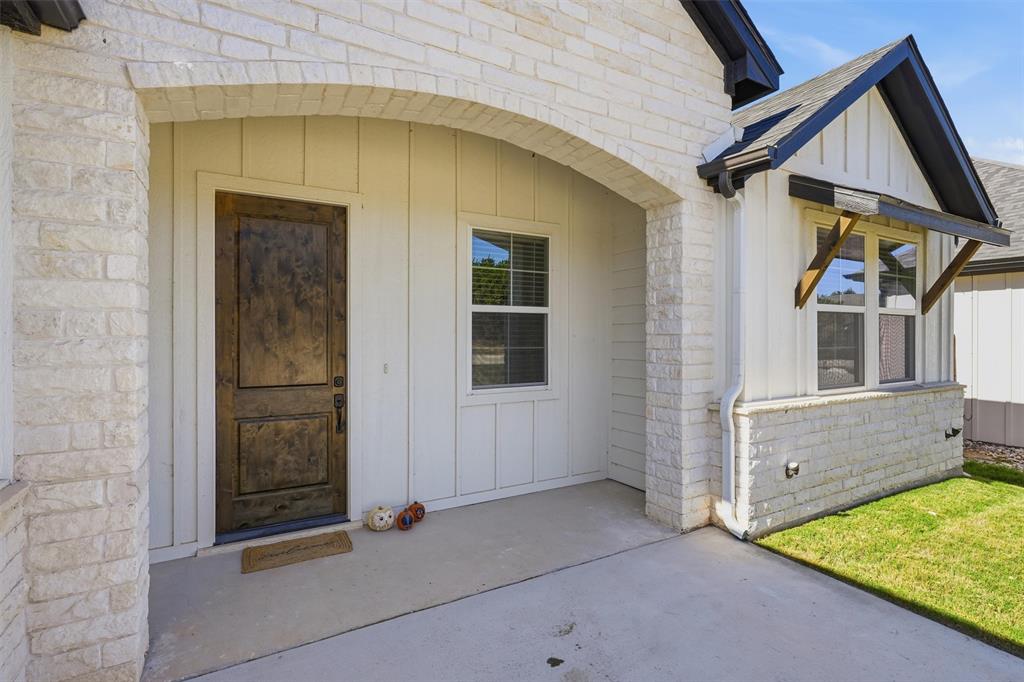
Covered
Roof
Composition
Community Features
Association Fee
$308.0
Association Fee Frequency
Annually
School District
Granbury ISD
Schools
School District
Granbury ISD
Elementary School
Acton
Middle School
Granbury
High School
Granbury
Listing courtesy of Morris Duree of Granbury Realty, LLC morris@granburyrealty.com



Did you know? You can invite friends and family to your search. They can join your search, rate and discuss listings with you.