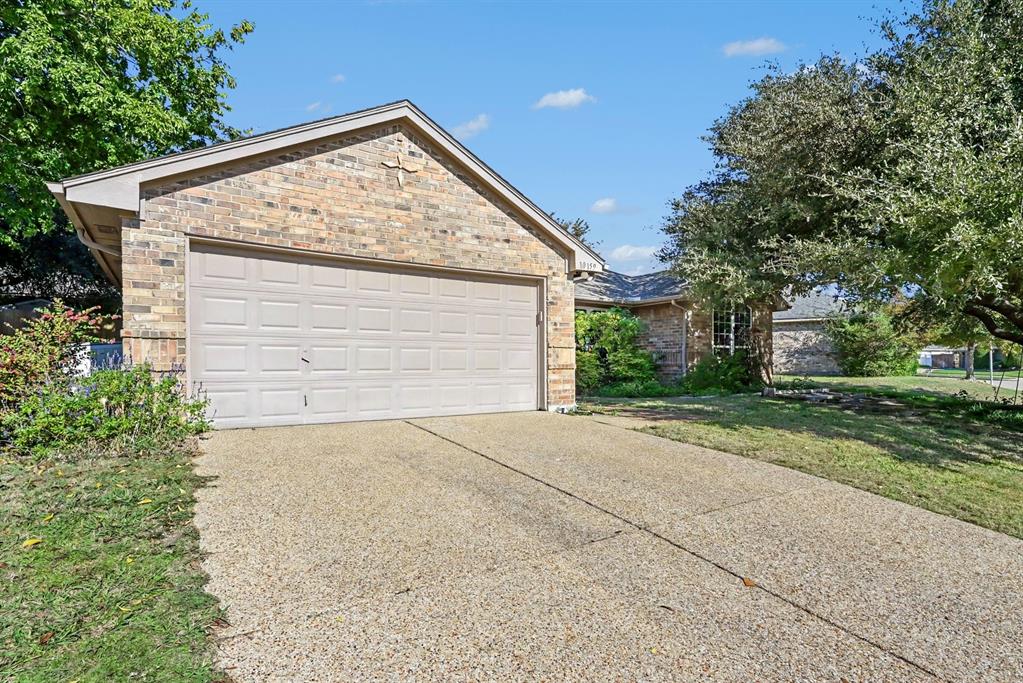
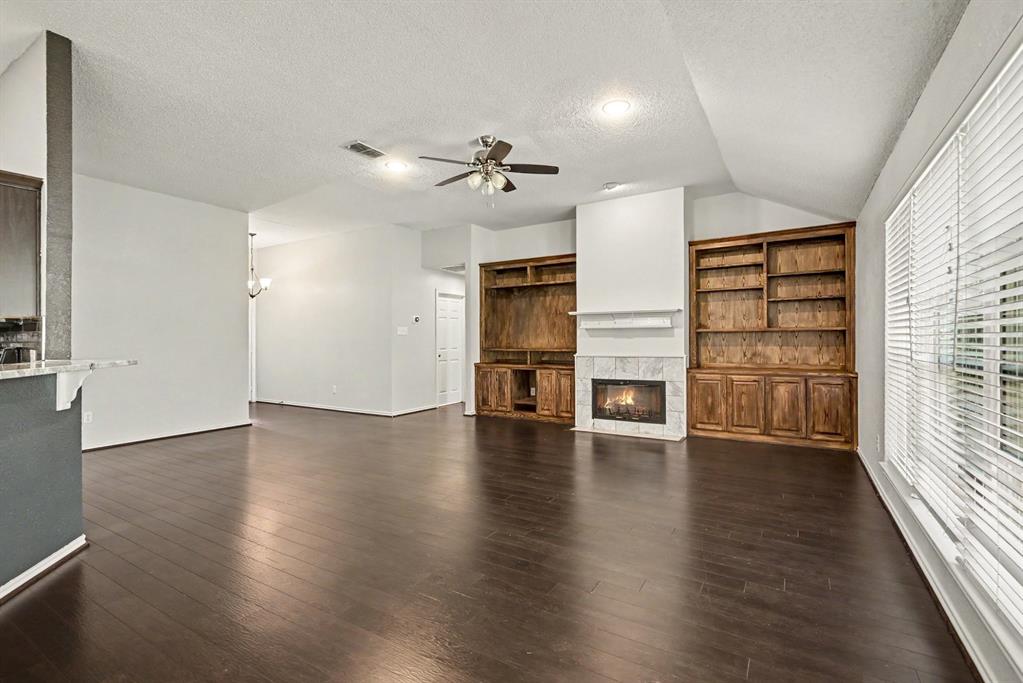
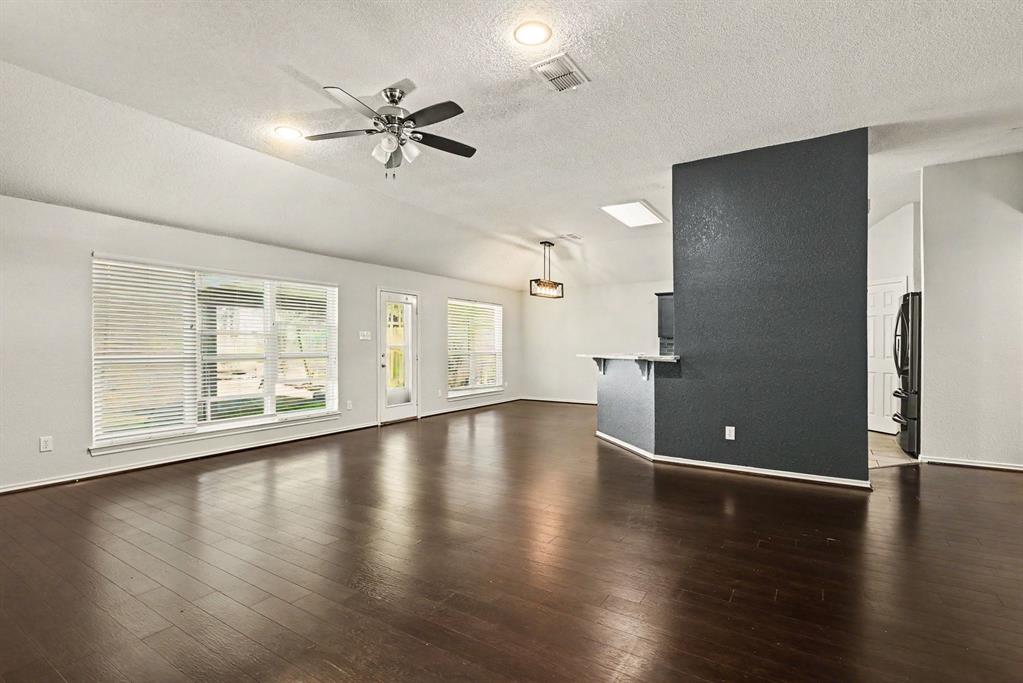
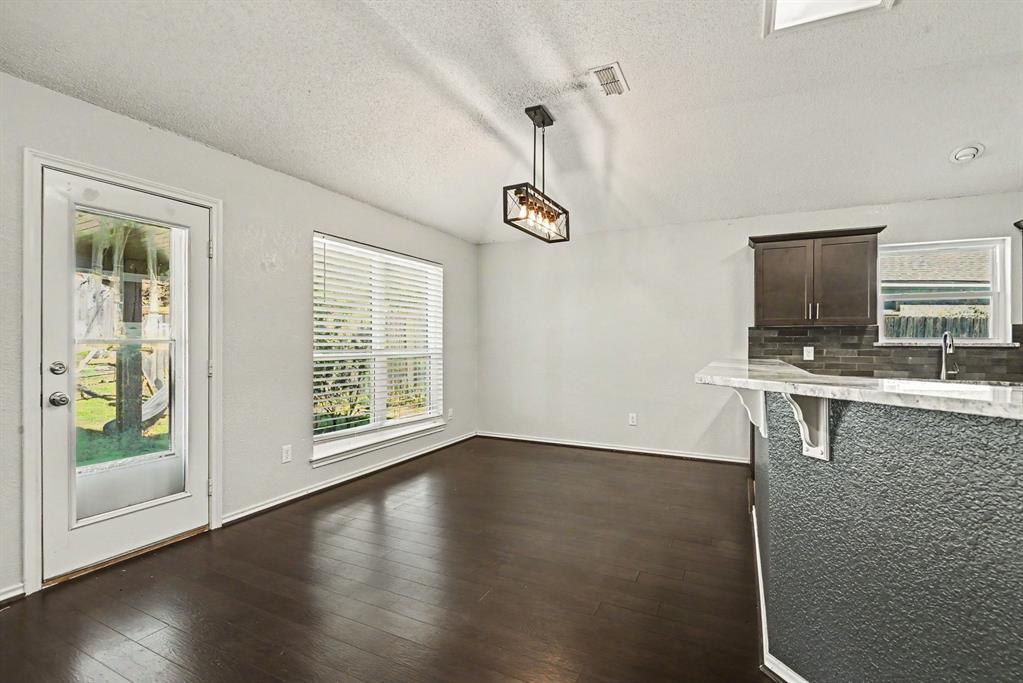
Welcome home to this updated 3-bedroom, 2-bath brick home in Benbrook’s Trail Ridge neighborhood. The open living area has vaulted ceilings, rich wood-look flooring, and a wood-burning fireplace framed by built-in bookcases. The kitchen has granite counters, a tiled backsplash, dark wood cabinetry, stainless appliances, a pantry, and a breakfast bar that looks out over the living space. The primary suite offers a double vanity, garden tub, separate shower, and a walk-in closet with built-in shelving. The secondary bedrooms have ceiling fans, and the hall bath has been refreshed with a modern tiled tub surround and a built-in niche. Outside, the covered patio overlooks a fenced backyard with mature trees and a storage shed. There’s also an attached 2-car garage. Click the Virtual Tour link for a 3D walkthrough. Discounted rate options and no-lender-fee future refinancing may be available for qualified buyers.
Save
Ask
Tour
Hide
Share
Listing Snapshot
Price
$329,500
Days On Site
8 Days
Bedrooms
3
Inside Area (SqFt)
1,920 sqft
Total Baths
2
Full Baths
2
Partial Baths
N/A
Lot Size
0.211 Acres
Year Built
1998
MLS Number
21432761
Status
Active
Property Tax
$7,432
HOA/Condo/Coop Fees
$6.67 monthly
Sq Ft Source
N/A
Friends & Family
React
Invite
Recent Activity
a week ago
Listing updated with changes from the MLS
a week ago
Listing first seen on site
General Features
Acres
0.211
Attached Garage
Yes
Foundation
Slab
Garage
Yes
Garage Spaces
2
Levels
One
Parking
DrivewayGarage Faces FrontAttached
Property Sub Type
Single Family Residence
Sewer
Public Sewer
Special Circumstances
Standard
Style
Traditional
Utilities
Cable AvailableElectricity AvailableElectricity ConnectedPhone AvailableSewer Available