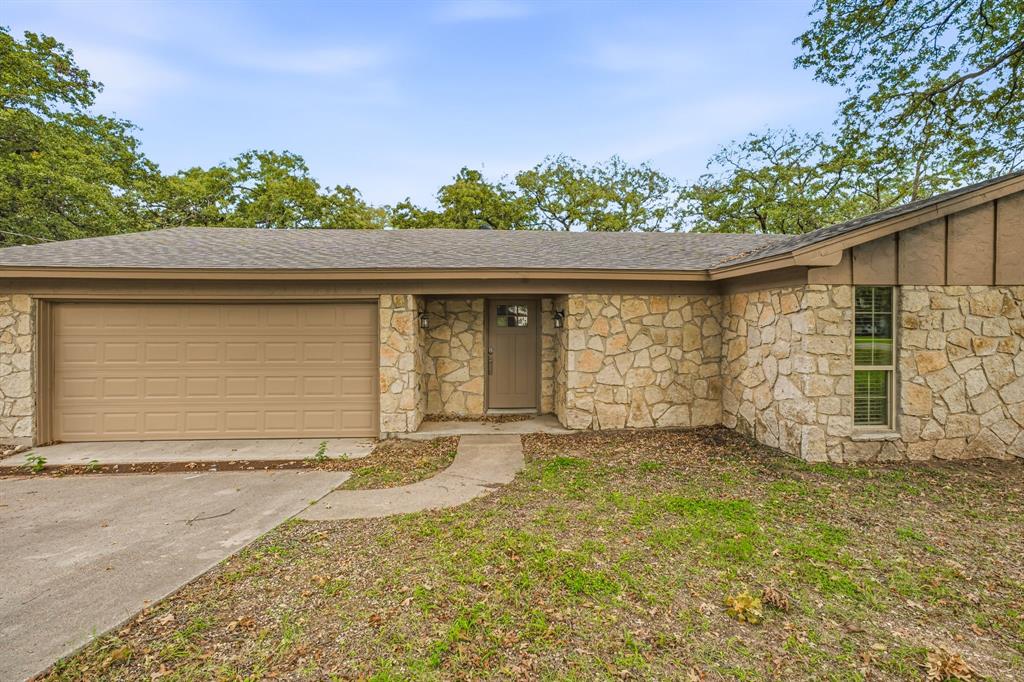
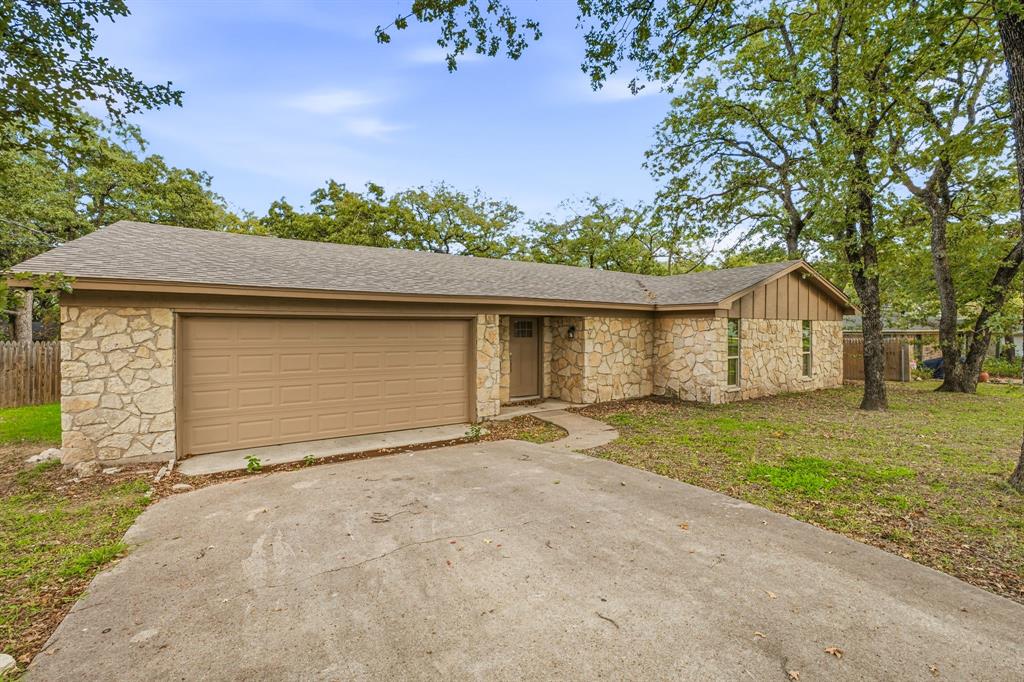
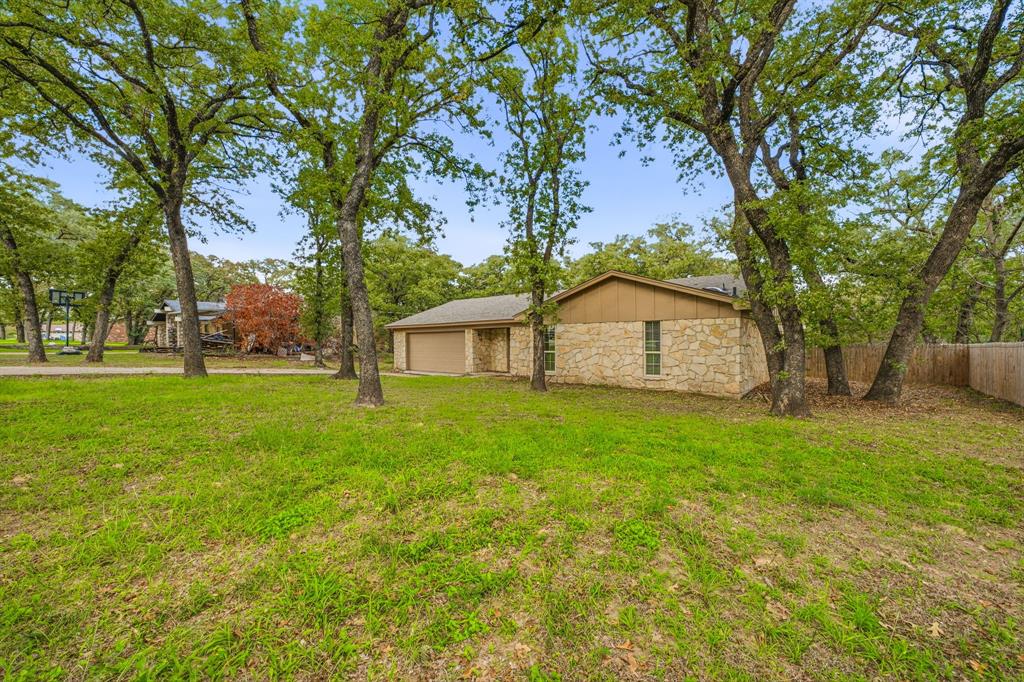
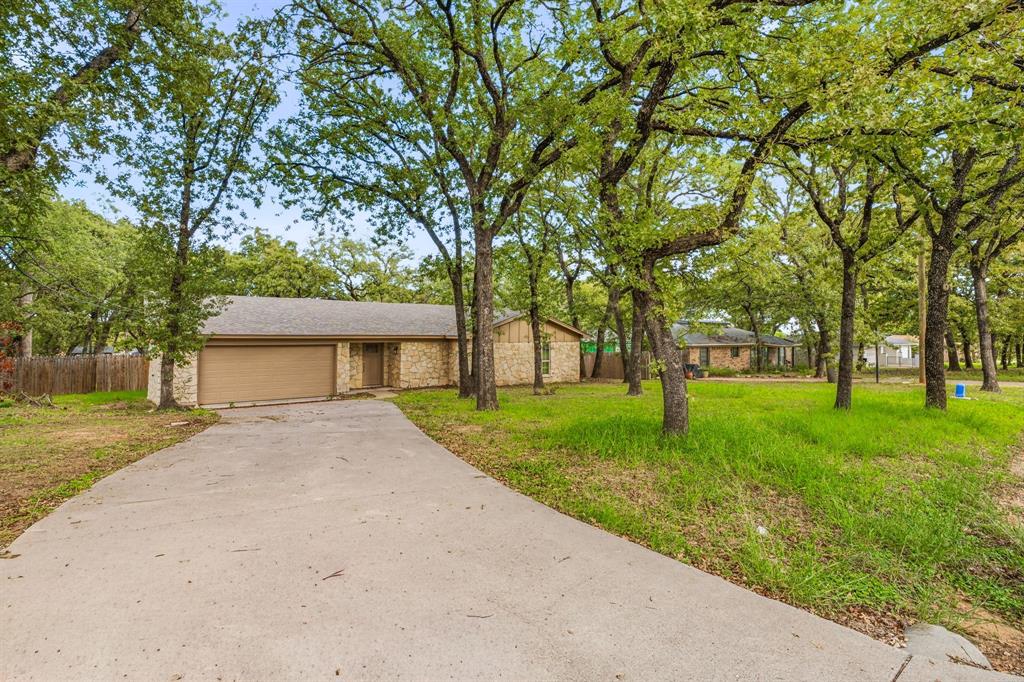
Fully remodeled four bedroom, two bath home sitting on an oversized lot in one of Granbury’s quiet, established neighborhoods. With 1,663 square feet and an open layout, the home feels bright and easy to live in, finished in soft neutral tones with stylish modern updates at every turn. The kitchen has granite countertops and tile, and it flows naturally into the main living areas, so cooking and gathering happen in one connected space. The living room is the real showstopper with its soaring vaulted ceiling and a wood burning fireplace that will be the go to spot on cool Texas evenings. The dining area has custom built in shelving, which adds charm and gives you extra room for dishes, books, or décor. Every bedroom has a roomy closet with built in shelving to keep things organized, and a separate laundry room takes care of the everyday chores. Out back, the large privacy fenced yard gives you room for a garden, a play area, pets, or weekend cookouts with friends. There is no HOA, so you have the freedom to make the property your own. You’ll also love living in Granbury, just a short drive from the historic downtown square with its local shops, restaurants, and the Granbury Opera House. Spend your summer days on Lake Granbury boating, fishing, or relaxing at City Beach, and catch the town’s popular festivals throughout the year. Dinosaur Valley State Park in nearby Glen Rose makes a great day trip, and Fort Worth is an easy commute. Come see it in person before it’s gone!
Save
Ask
Tour
Hide
Share
Listing Snapshot
Price
$339,000
Days On Site
2 Days
Bedrooms
3
Inside Area (SqFt)
1,663 sqft
Total Baths
2
Full Baths
2
Partial Baths
N/A
Lot Size
0.46 Acres
Year Built
1977
MLS Number
21432799
Status
Active
Property Tax
$2,886
HOA/Condo/Coop Fees
N/A
Sq Ft Source
N/A
Friends & Family
React
Comment
Invite
No Comments Yet
Did you know? You can invite friends and family to your search. They can join your search, rate and discuss listings with you.
Recent Activity
19 hours ago
Listing updated with changes from the MLS
yesterday
Status changed to Active
yesterday
Price changed to $339,000
2 days ago
Listing first seen on site
General Features
Acres
0.46
Attached Garage
Yes
Foundation
Slab
Garage
Yes
Garage Spaces
2
Levels
One
Parking
GarageGarage Faces FrontAttached
Property Sub Type
Single Family Residence
Sewer
Septic Tank
Special Circumstances
Standard
Style
Traditional
Interior Features
Appliances
DishwasherDisposalElectric RangeElectric Water HeaterMicrowave
Cooling
Ceiling Fan(s)Central AirElectric
Fireplace
Yes
Fireplace Features
Wood Burning
Fireplaces
1
Flooring
TileVinyl
Heating
CentralElectric
Interior
Built-in FeaturesEat-in KitchenOpen FloorplanOtherHigh Speed Internet
Laundry Features
Electric Dryer HookupWasher Hookup
Bath-Full
Dimensions - 6 x 6Level - First
Bedroom
Dimensions - 12 x 11Level - First
Dining Room
Dimensions - 9 x 11Level - First
Kitchen
Dimensions - 11 x 11Level - First
Laundry
Dimensions - 7 x 3Level - First
Living Room
Dimensions - 24 x 16Level - First
Master Bathroom
Dimensions - 12 x 6Level - First
Master Bedroom
Dimensions - 15 x 16Level - First
Save
Ask
Tour
Hide
Share
Exterior Features
Construction Details
Brick
Fencing
Wood
Lot Features
WoodedFew TreesInterior LotLandscapedLevelOther
Roof
Composition
Community Features
School District
Granbury ISD
Financing Terms Available
CashConventionalFHAUSDA LoanVA Loan
Schools
School District
Granbury ISD
Elementary School
Acton
Middle School
Acton
High School
Granbury
Listing courtesy of Ben Tackett of Monument Realty ben@tackettgroup.com



Did you know? You can invite friends and family to your search. They can join your search, rate and discuss listings with you.