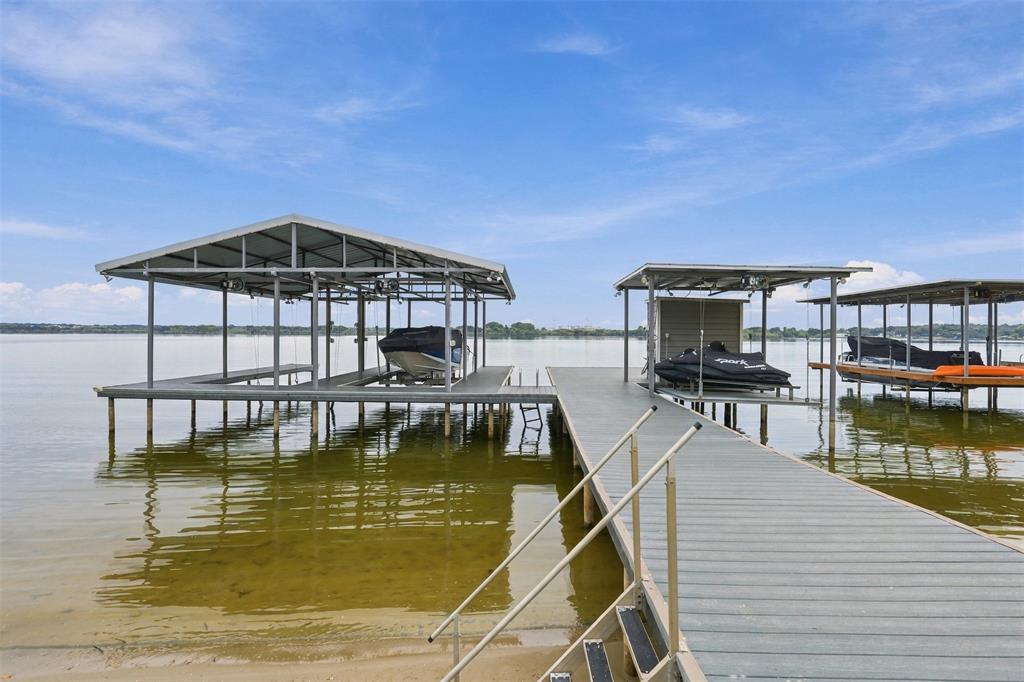
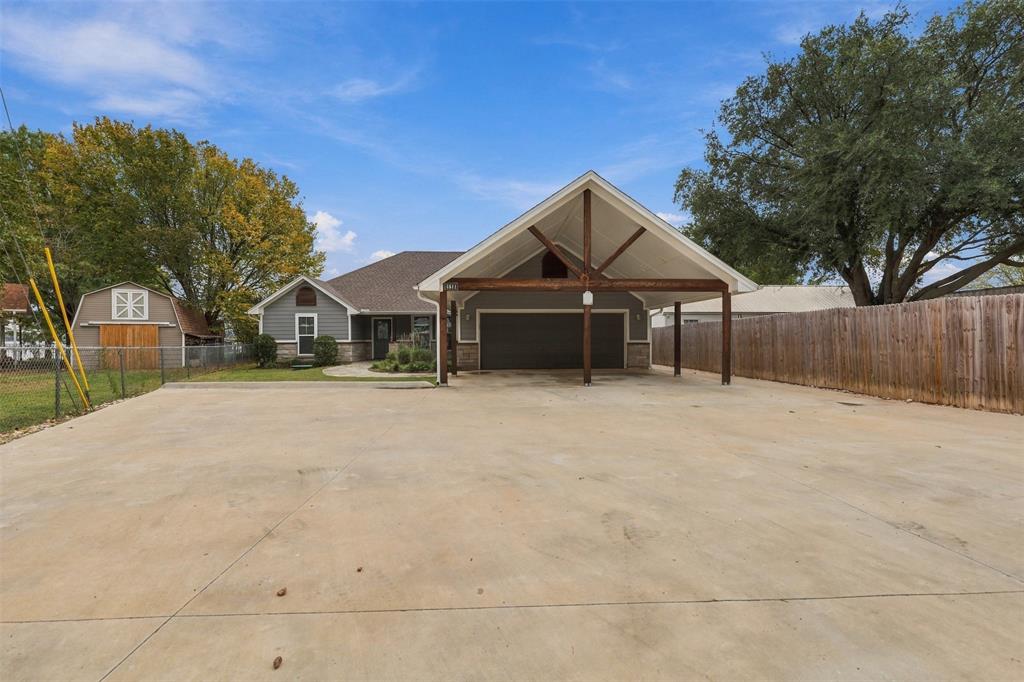
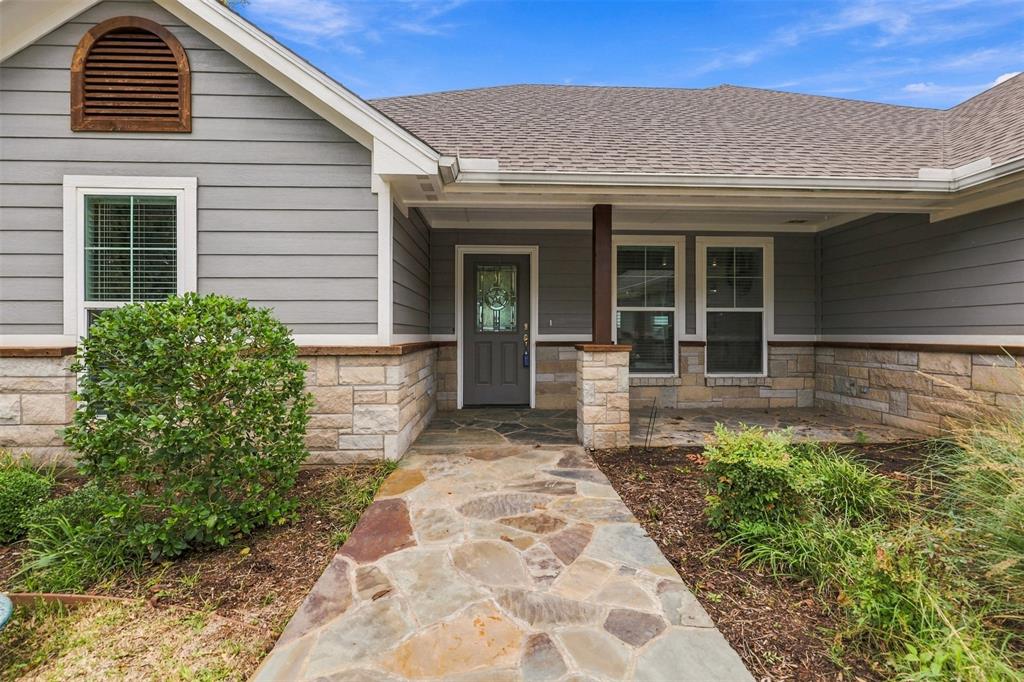
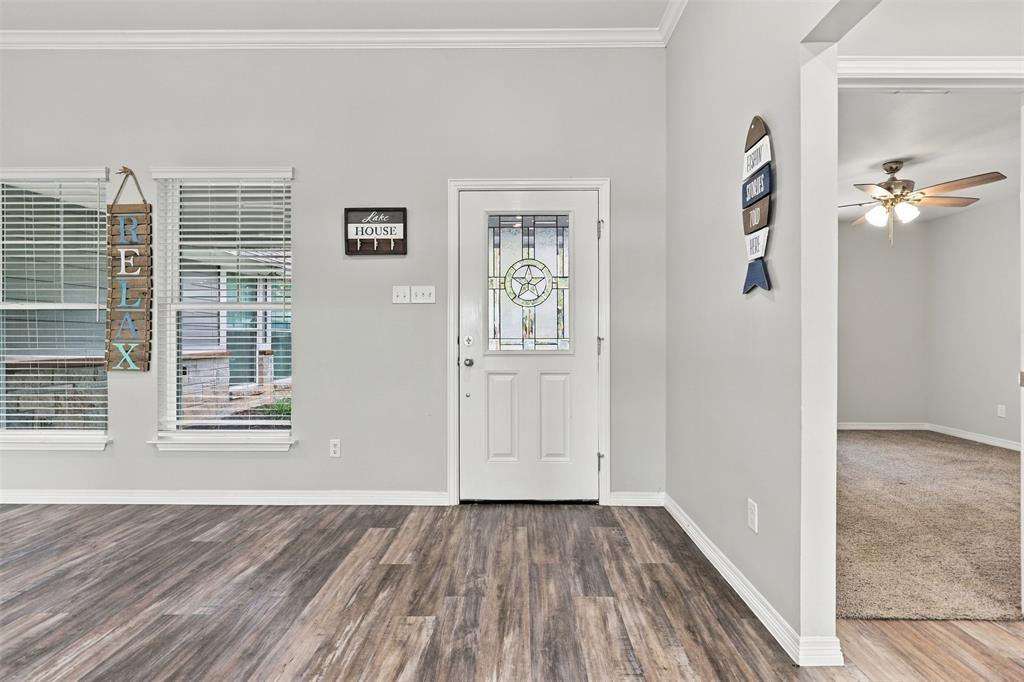
Lakefront Living on Granbury Lake...Welcome to your waterfront retreat on Granbeury Lake. Built in 2022, this 3-bedroom, 2-bath home offers the ultimate blend of modern comfort and lakefront living, designed for both relaxation and entertaining. Inside, the open floor plan flows seamlessly through the living areas and into a kitchen featuring granite countertops, stainless steel appliances, and abundant cabinetry. An abundance of windows fills the home with natural light, creating a bright and inviting atmosphere throughout. The sunroom is a true showstopper. Complete with central heat and air, it lets you enjoy year-round lake views, while expansive glass sliding doors bring the outdoors in. Step outside to your private outdoor oasis. A thoughtfully designed rock patio, fire pit, and hot tub set the stage for unwinding after a long day on the water. The fully equipped outdoor kitchen, with appliances included, makes entertaining effortless against the backdrop of the lake. The oversized dock is a standout feature, with two boat lifts, two jet ski lifts, a storage closet, and plenty of room to lounge or host guests. Additional features include a separate storage building and ample parking for guests or recreational vehicles. Whether you’re ready to retire to the water or finally live your lakefront dream, this property is the one.
Save
Ask
Tour
Hide
Share
Listing Snapshot
Price
$1,275,000
Days On Site
3 Days
Bedrooms
3
Inside Area (SqFt)
1,837 sqft
Total Baths
2
Full Baths
2
Partial Baths
N/A
Lot Size
0.232 Acres
Year Built
2022
MLS Number
21432847
Status
Active
Property Tax
$7,115
HOA/Condo/Coop Fees
$10 monthly
Sq Ft Source
N/A
Friends & Family
React
Comment
Invite
No Comments Yet
Did you know? You can invite friends and family to your search. They can join your search, rate and discuss listings with you.
Recent Activity
6 hours ago
Listing updated with changes from the MLS
18 hours ago
Status changed to Active
3 days ago
Listing first seen on site
General Features
Acres
0.232
Attached Garage
Yes
Carport
2
Foundation
Slab
Garage
Yes
Garage Spaces
2
Levels
One
Parking
Additional ParkingAttached CarportBoatCarportConcreteCoveredDrivewayGarageGarage Door OpenerGarage Faces FrontOversizedAttached
Property Sub Type
Single Family Residence
Security
Smoke Detector(s)
Sewer
Septic Tank
Special Circumstances
Standard
Style
Craftsman
Interior Features
Appliances
DishwasherElectric RangeElectric Water HeaterMicrowaveRefrigerator
Cooling
Ceiling Fan(s)Central AirElectric
Flooring
CarpetCeramic Tile
Heating
CentralElectric
Interior
Double VanityEat-in KitchenGranite CountersKitchen IslandOpen FloorplanPantryWalk-In Closet(s)High Speed Internet



Did you know? You can invite friends and family to your search. They can join your search, rate and discuss listings with you.