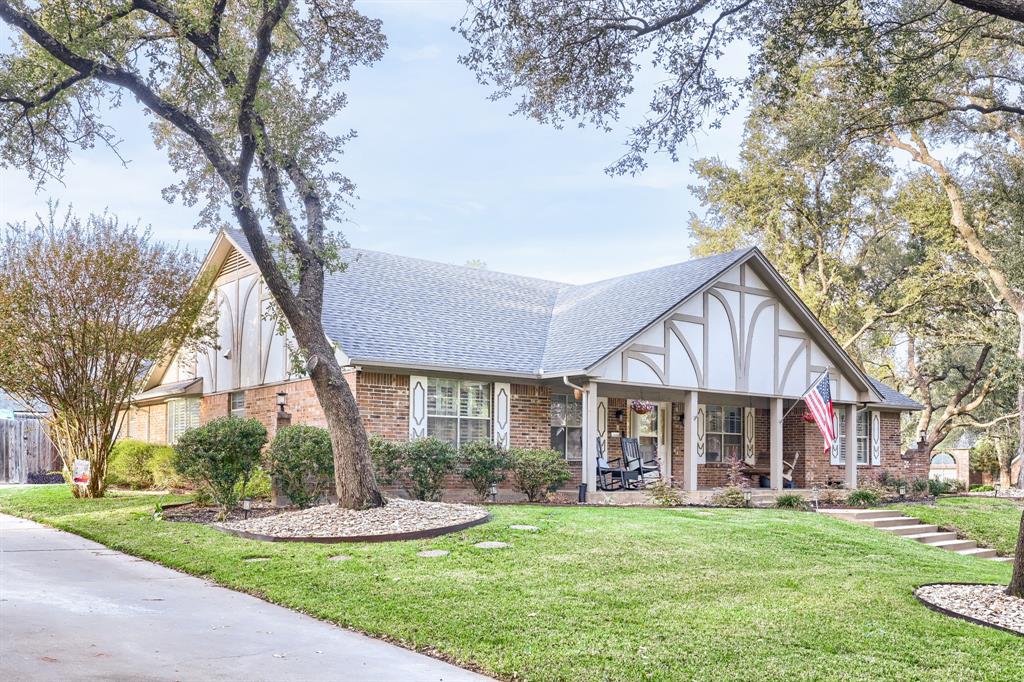
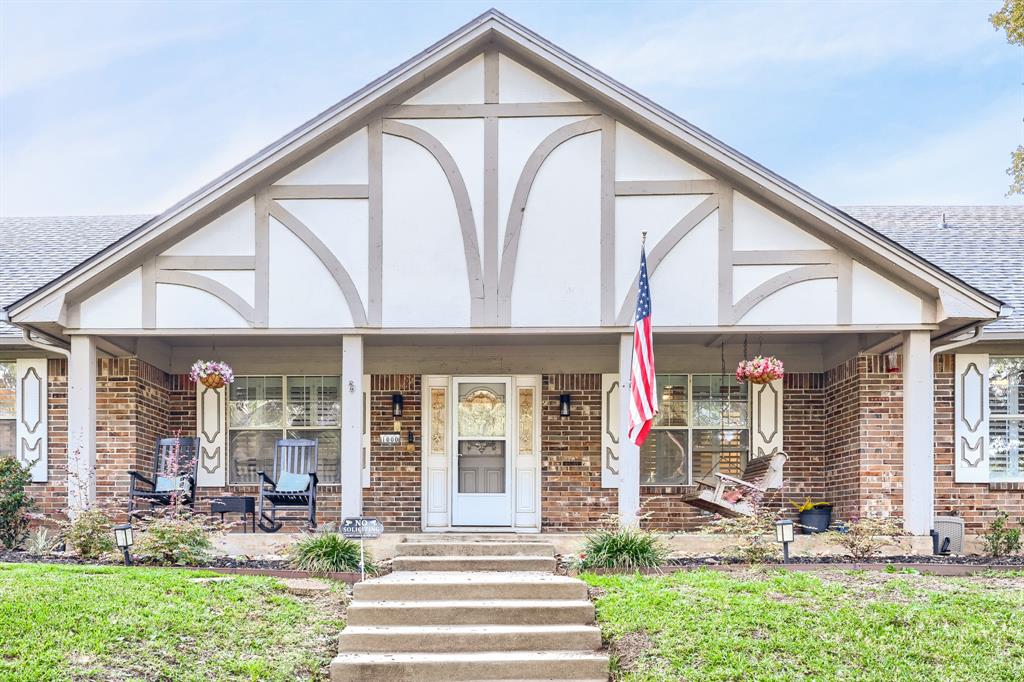
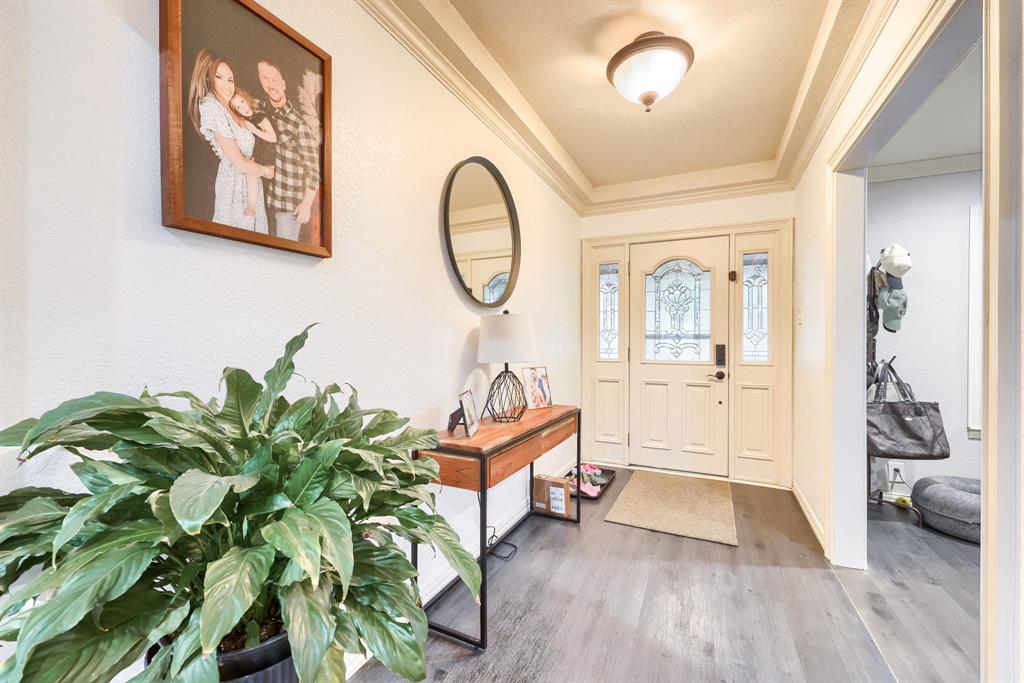
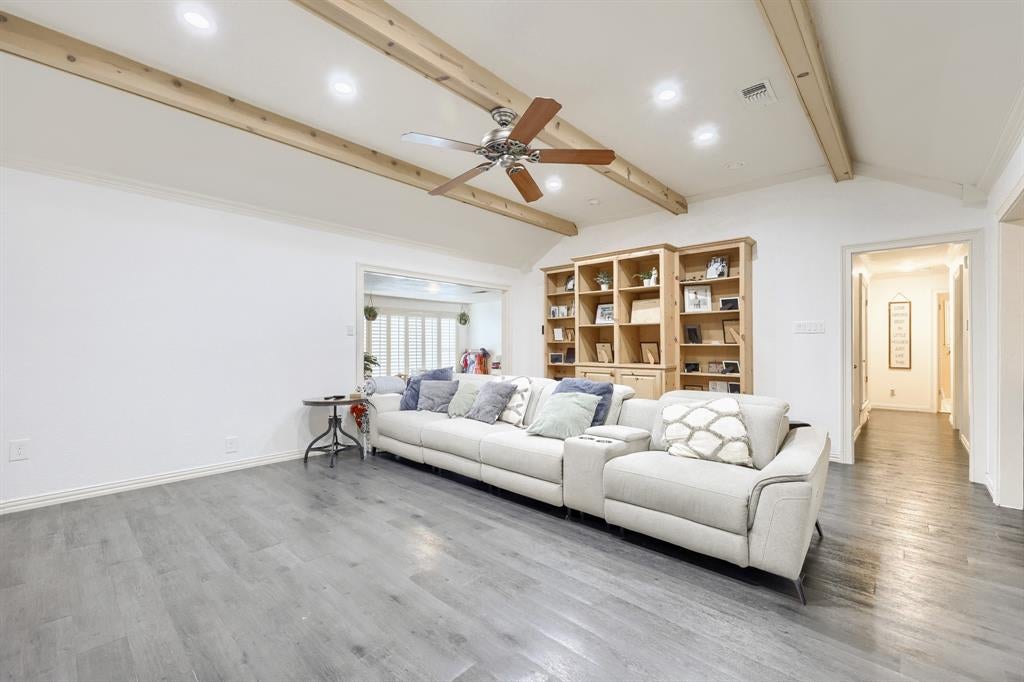
Charming single-story brick home with Tudor-inspired half-timbered detailing, a covered front porch, and mature shade trees in Cleburne with no HOA. This 3-bed, 3.5-bath home offers 2,600 sq ft and has been thoughtfully updated with fresh paint throughout, new roof, led lights around the front exterior, new spray foam in all exterior walls, and smart home features. The living room has a vaulted ceiling with exposed wood beams, recessed lighting, and custom built-in shelving. The kitchen offers abundant cabinetry with glass-front display uppers, granite countertops, a tile backsplash, double wall ovens, a breakfast bar, and a dining area with plantation shutters. The newly renovated primary suite is the showstopper. Its spa-like bath has a frameless glass walk-in shower with floor-to-ceiling tile, a dual-sink vanity with quartz-style counters, and matte black fixtures. Out back is a private retreat: an in-ground pool with a diving board and spa, aggregate decking, a gazebo, and a detached pool house with storage and half bath, all behind a privacy fence. Schedule your showing today!
Save
Ask
Tour
Hide
Share
Listing Snapshot
Price
$440,000
Days On Site
2 Days
Bedrooms
3
Inside Area (SqFt)
2,600 sqft
Total Baths
4
Full Baths
2
Partial Baths
2
Lot Size
0.419 Acres
Year Built
1971
MLS Number
21433670
Status
Active
Property Tax
$7,810
HOA/Condo/Coop Fees
N/A
Sq Ft Source
N/A
Friends & Family
React
Comment
Invite
No Comments Yet
Did you know? You can invite friends and family to your search. They can join your search, rate and discuss listings with you.
Recent Activity
yesterday
Listing updated with changes from the MLS
2 days ago
Listing first seen on site
General Features
Acres
0.419
Attached Garage
Yes
Foundation
Slab
Garage
Yes
Garage Spaces
2
Levels
One
Parking
GarageGarage Door OpenerGarage Faces SideOtherAttached
Property Sub Type
Single Family Residence
Security
Fire AlarmSecurity SystemSmoke Detector(s)
Sewer
Public Sewer
Special Circumstances
Standard
Style
Traditional
Utilities
Cable Available
Water Source
Public
Interior Features
Appliances
DishwasherDisposalElectric OvenGas CooktopGas Water HeaterMicrowaveDouble OvenVented Exhaust Fan
Cooling
Ceiling Fan(s)Central AirElectric
Fireplace
Yes
Fireplace Features
Wood Burning
Fireplaces
1
Flooring
CarpetCeramic TileLaminate
Heating
Exhaust FanCentralNatural Gas
Interior
Built-in FeaturesEat-in KitchenPantryWalk-In Closet(s)High Speed Internet
Laundry Features
Electric Dryer HookupWasher Hookup
Window Features
Bay Window(s)Shutters
Bedroom
Dimensions - 12 x 11Level - First
Dining Room
Dimensions - 14 x 13Level - First
Game Room
Dimensions - 17 x 15Level - First
Kitchen
Dimensions - 23 x 11Level - FirstFeatures - Breakfast Bar, Eat-in Kitchen
Living Room
Dimensions - 22 x 18Level - First
Master Bedroom
Dimensions - 17 x 15Level - FirstFeatures - Walk-In Closet(s)



Did you know? You can invite friends and family to your search. They can join your search, rate and discuss listings with you.