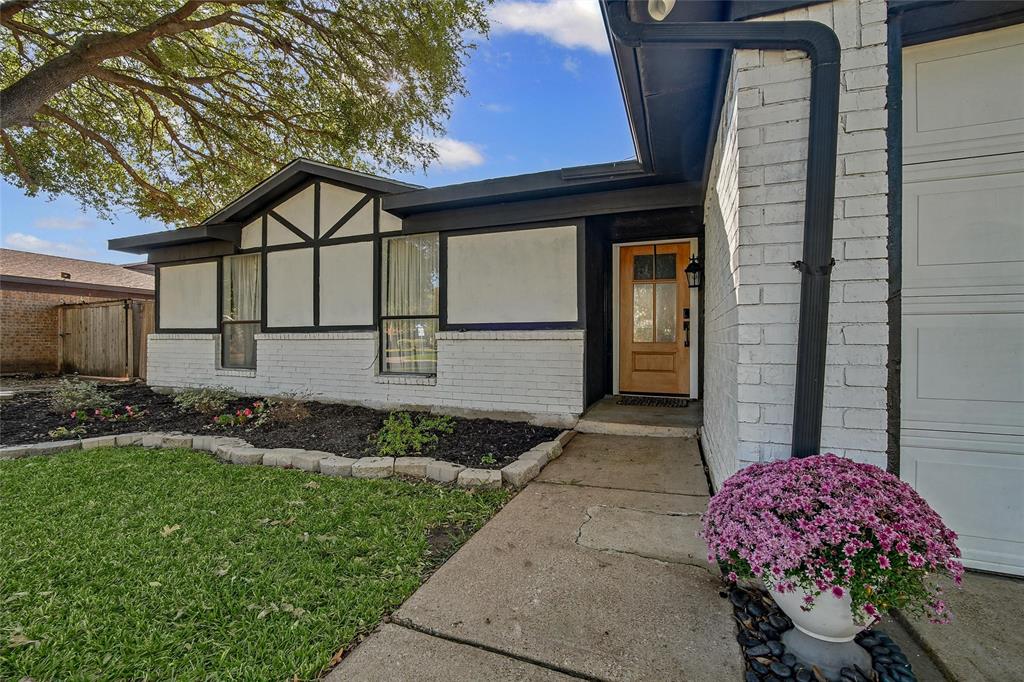
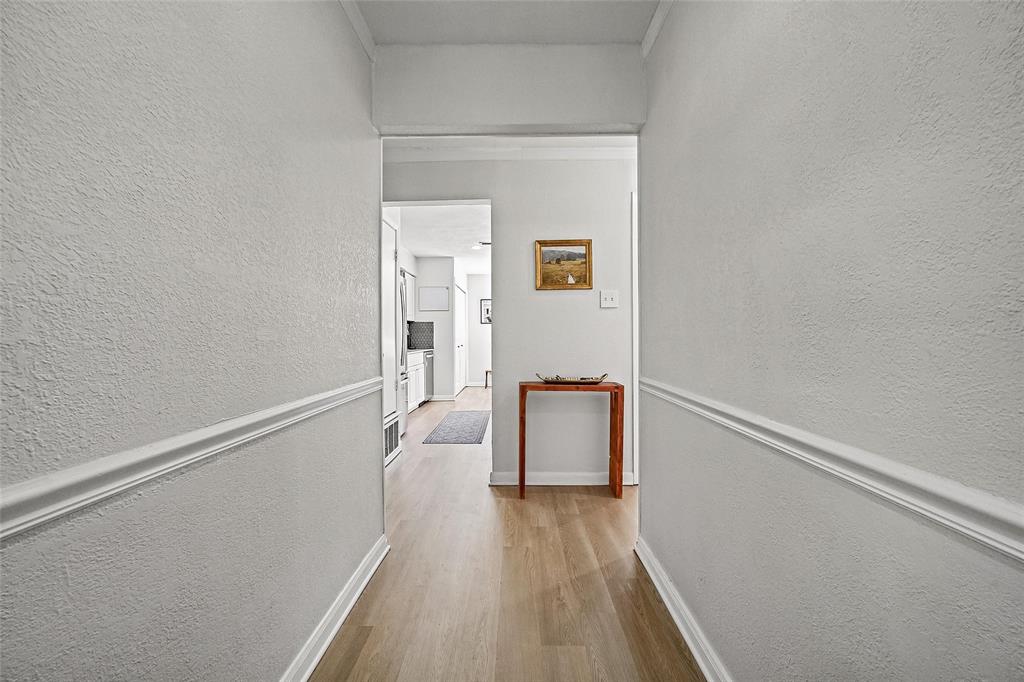
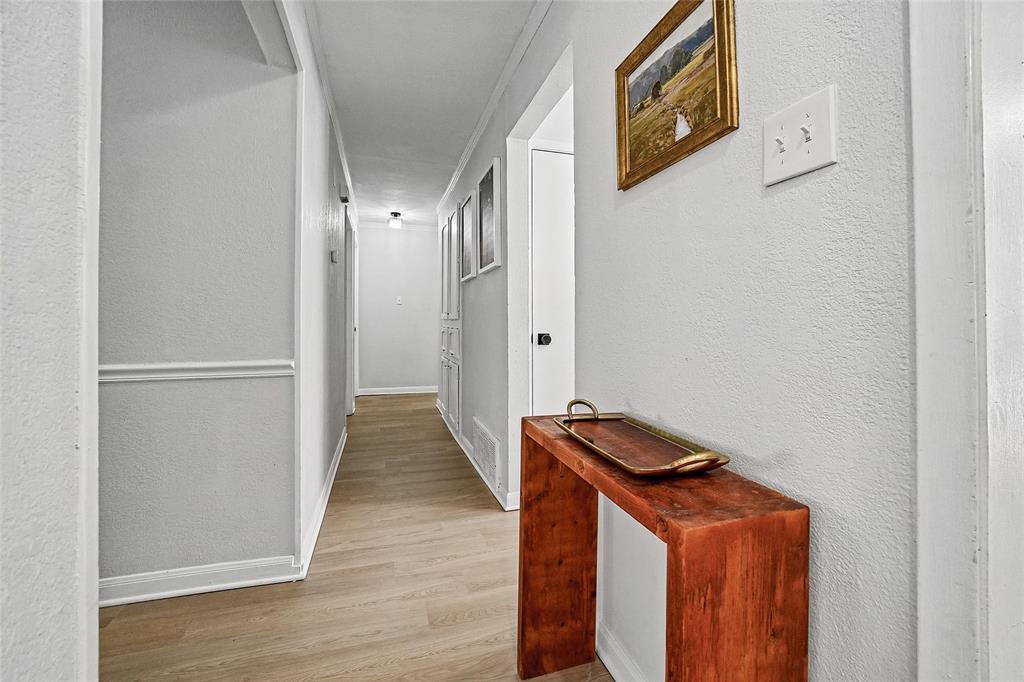
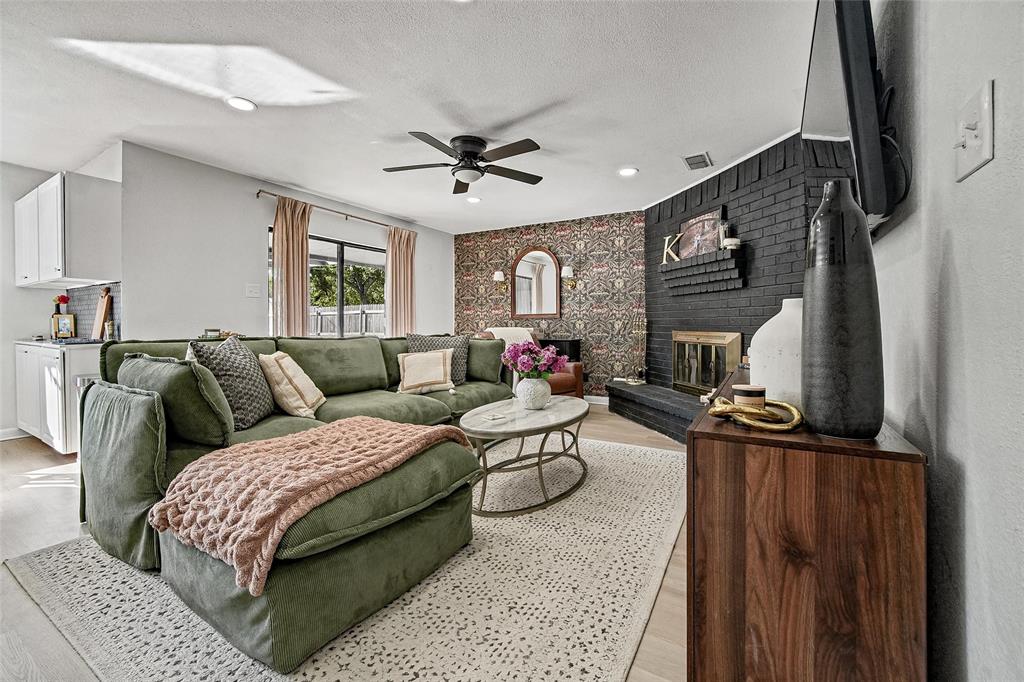
Welcome to 1224 Tobie Layne St! This beautifully updated 3-bedroom, 2-bath home in Benbrook offers the perfect combination of comfort, functionality, and outdoor living. Featuring all-new flooring, numerous updates throughout, and generously sized closets, this home is move-in ready with plenty of storage. A versatile flex space conveniently located near the primary bedroom offers endless possibilities for a nursery, home office, workout room, or additional living space. The garage features an extended bump-out for added storage or workspace. Step outside to enjoy the spacious backyard, complete with an extended patio, hot tub, and storage shed, making it ideal for entertaining, relaxing, or enjoying time outdoors. With thoughtful updates, flexible living spaces, and room to enjoy both inside and out, this home is one you won't want to miss!
Save
Ask
Tour
Hide
Share
Listing Snapshot
Price
$315,000
Days On Site
9 Days
Bedrooms
3
Inside Area (SqFt)
1,702 sqft
Total Baths
2
Full Baths
2
Partial Baths
N/A
Lot Size
0.193 Acres
Year Built
1979
MLS Number
21433707
Status
Active Under Contract
Property Tax
N/A
HOA/Condo/Coop Fees
N/A
Sq Ft Source
N/A
Friends & Family
React
Comment
Invite
No Comments Yet
Did you know? You can invite friends and family to your search. They can join your search, rate and discuss listings with you.
Recent Activity
5 days ago
Listing updated with changes from the MLS
5 days ago
Status changed to Active Under Contract
a week ago
Listing first seen on site
General Features
Acres
0.193
Attached Garage
Yes
Garage
Yes
Garage Spaces
2
Levels
One
Parking
ConcreteDrivewayGarageGarage Door OpenerGarage Faces FrontAttached
Property Sub Type
Single Family Residence
Sewer
Public Sewer
Special Circumstances
Standard
Water Source
Public
Interior Features
Appliances
DishwasherDisposalElectric RangeMicrowave
Cooling
Ceiling Fan(s)Electric
Fireplace
Yes
Fireplace Features
Living RoomWood Burning
Fireplaces
1
Heating
ElectricFireplace(s)
Interior
Built-in FeaturesDry BarEat-in KitchenGranite CountersWalk-In Closet(s)Smart Home
Laundry Features
Washer Hookup
Spa
Yes
Living Room
Dimensions - 19 x 15Level - FirstFeatures - Ceiling Fan(s)



Did you know? You can invite friends and family to your search. They can join your search, rate and discuss listings with you.