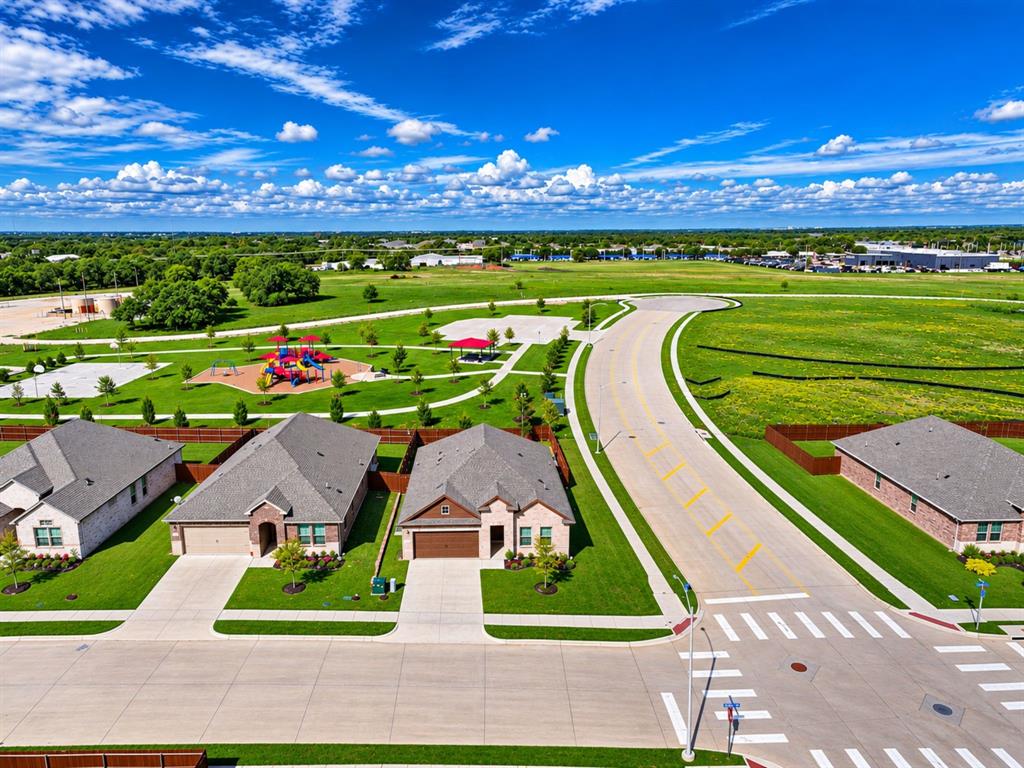
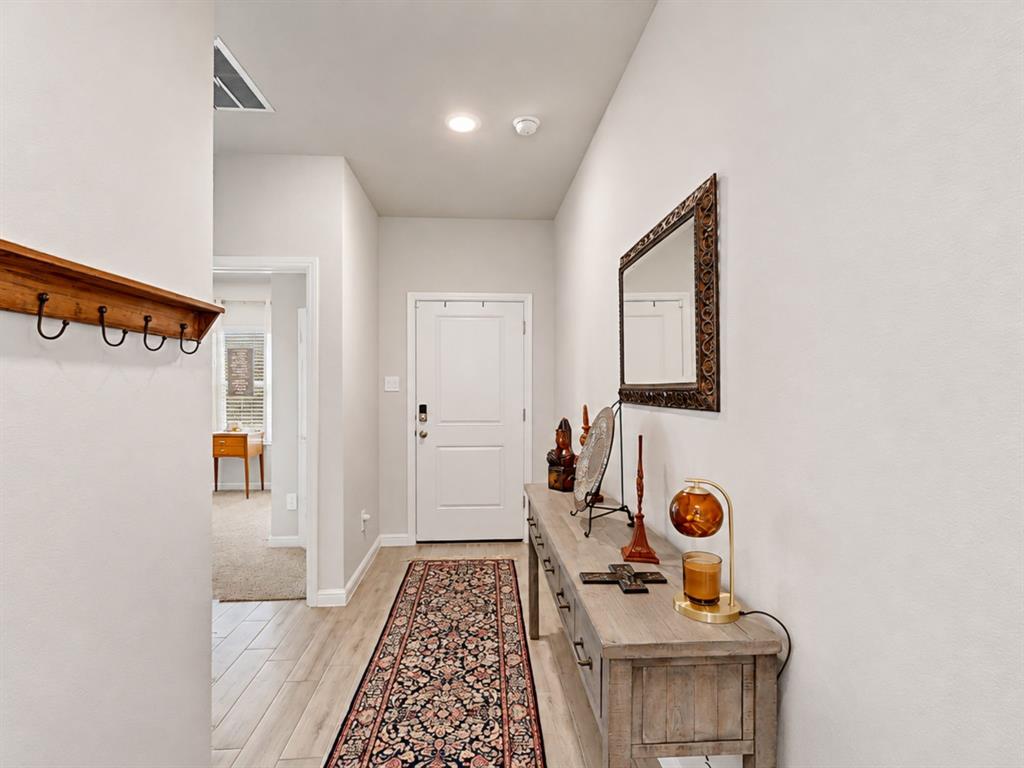
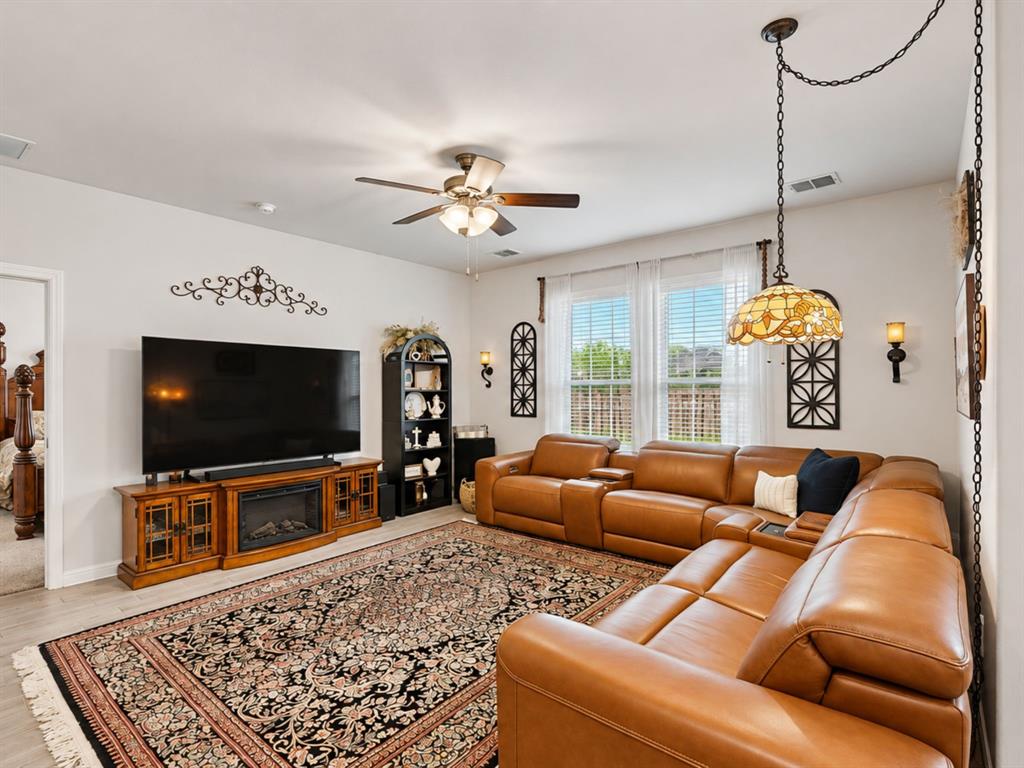
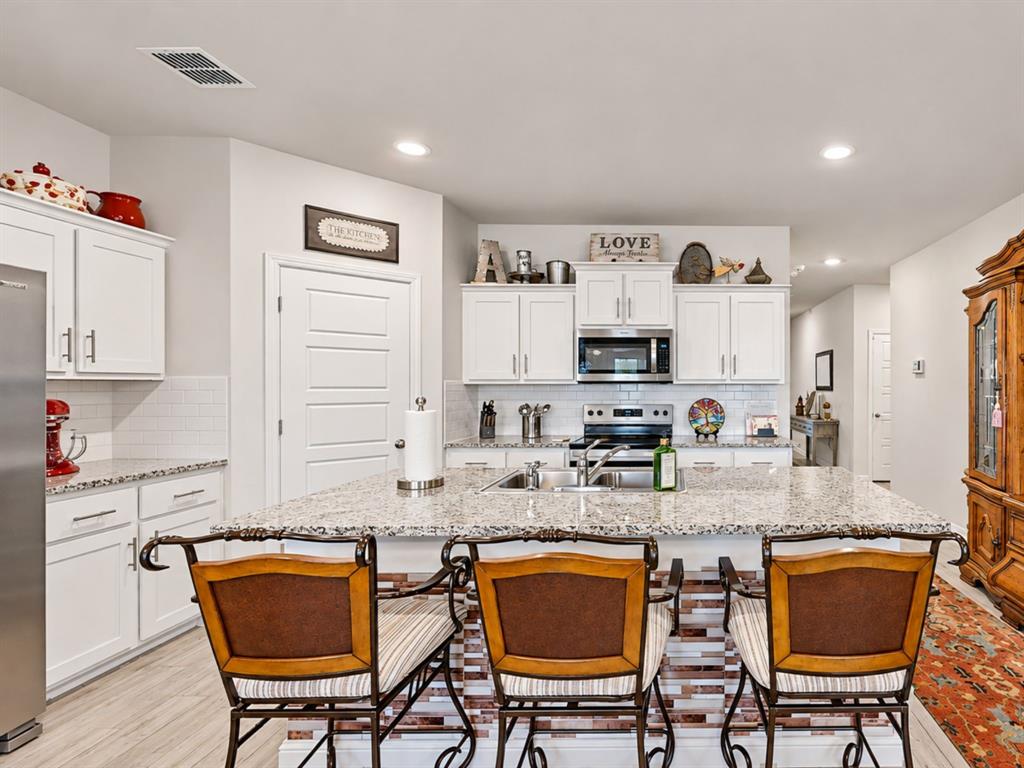
Welcome home to this spacious 4-bedroom, 2-bath home in the desirable Saratoga community! Featuring an open-concept floorplan, this home offers a comfortable and functional layout perfect for everyday living and entertaining. The spacious primary suite includes a walk-in closet, oversized walk-in shower, and dual sinks. The kitchen is equipped with granite countertops, stainless steel appliances, a walk-in pantry, and a large island that provides plenty of prep space and room to gather. One of the additional bedrooms is currently being used as an office, offering flexibility to fit your needs. A spacious laundry room adds extra convenience. Step outside to a privacy-fenced backyard featuring an above-ground pool, which may stay or be removed based on the buyer's preference. The hot tub is excluded from the sale. Saratoga residents enjoy two community parks and convenient access to Highway 377 and Saratoga Boulevard. Just a short drive away, Lake Granbury offers boating, fishing, and outdoor recreation. Nearby shopping, restaurants, HEB, and more add to the convenience of this well-connected location. Don't miss the opportunity to make this home your own!
Save
Ask
Tour
Hide
Share
Listing Snapshot
Price
$349,900
Days On Site
1 Day
Bedrooms
4
Inside Area (SqFt)
1,850 sqft
Total Baths
2
Full Baths
2
Partial Baths
N/A
Lot Size
0.182 Acres
Year Built
2025
MLS Number
21433937
Status
Active
Property Tax
$5,738
HOA/Condo/Coop Fees
$16.67 monthly
Sq Ft Source
N/A
Friends & Family
React
Invite
Recent Activity
12 hours ago
Listing updated with changes from the MLS
yesterday
Listing first seen on site
General Features
Acres
0.182
Attached Garage
Yes
Foundation
Slab
Garage
Yes
Garage Spaces
2
Levels
One
Parking
DrivewayGarageGarage Door OpenerGarage Faces FrontInside EntranceAttached
Property Sub Type
Single Family Residence
Security
Smoke Detector(s)
Sewer
Public Sewer
Special Circumstances
Standard
Style
Traditional
Water Source
Public
Interior Features
Appliances
DishwasherElectric RangeMicrowave
Cooling
Ceiling Fan(s)Central AirElectric
Flooring
CarpetCeramic Tile
Heating
CentralElectric
Interior
Built-in FeaturesGranite CountersKitchen IslandOpen FloorplanPantryWalk-In Closet(s)High Speed Internet
Laundry Features
Washer Hookup
Window Features
Window Coverings
Bath-Full
Dimensions - 10 x 5Level - First
Bedroom
Dimensions - 14 x 11Level - FirstFeatures - Ceiling Fan(s)
Dining Room
Dimensions - 10 x 10Level - First
Kitchen
Dimensions - 19 x 12Level - FirstFeatures - Breakfast Bar, Kitchen Island
Laundry
Dimensions - 7 x 7Level - First
Living Room
Dimensions - 16 x 18Level - FirstFeatures - Ceiling Fan(s)