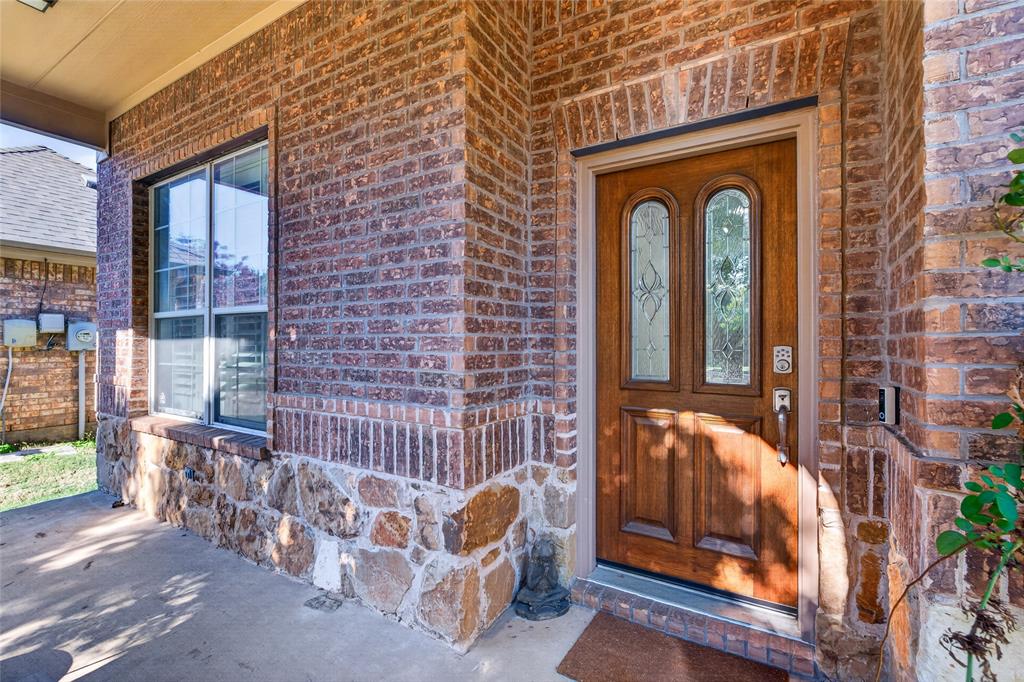
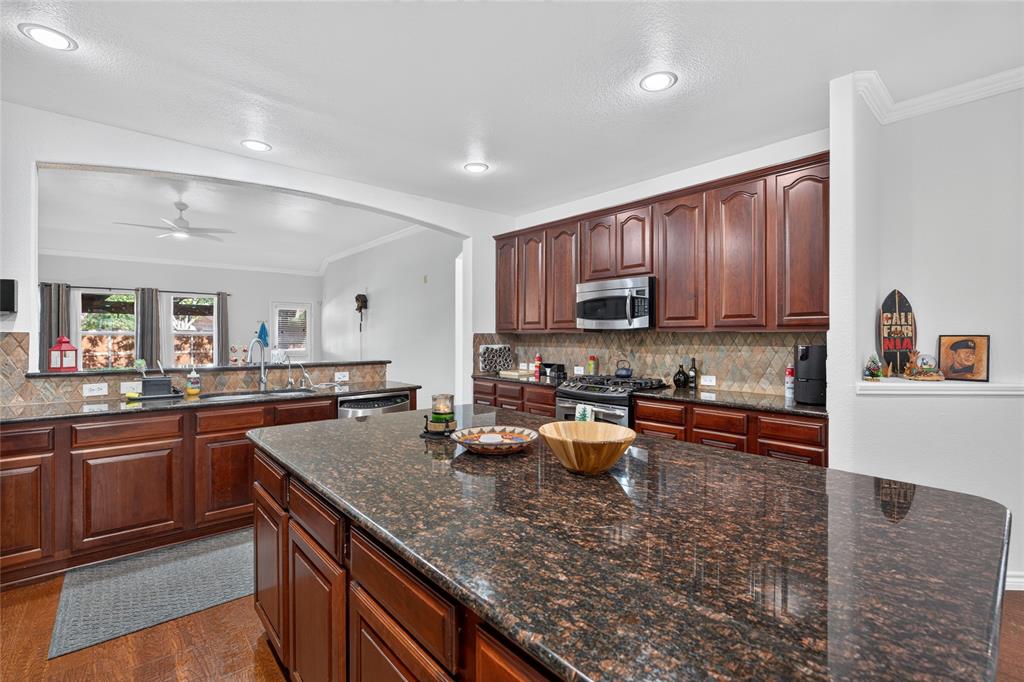
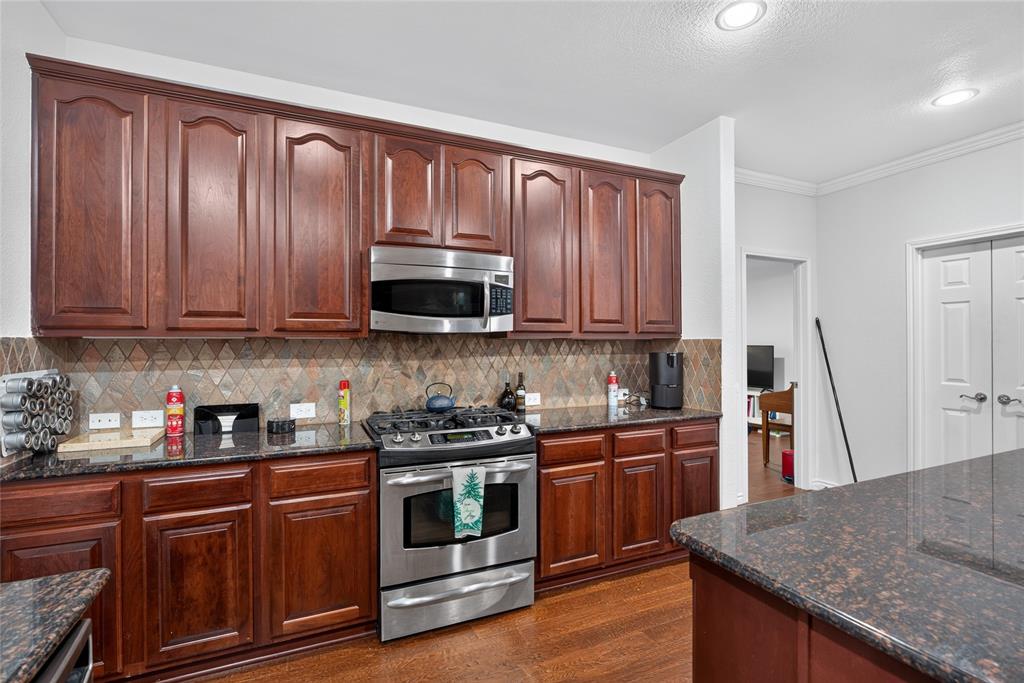
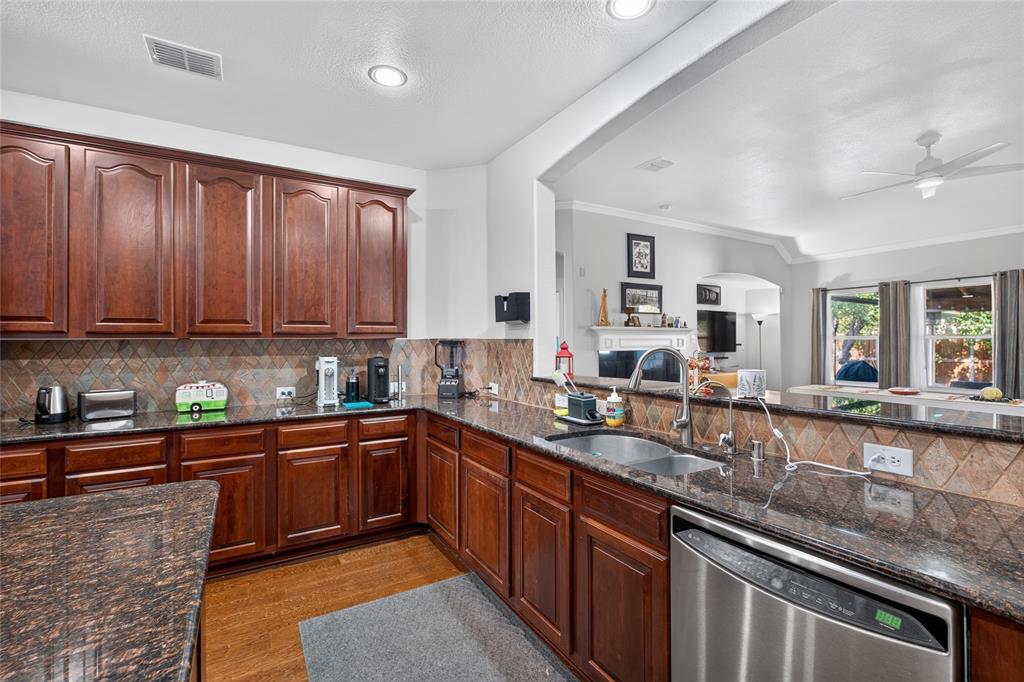
Welcome to this beautiful 3-bedroom home in the highly sought-after Chadwick Farms community! Featuring 2.5 bathrooms and a versatile bonus room that can easily serve as a guest space, reading nook, home office, or creative studio. The spacious family room offers beautiful wood flooring and a cozy fireplace, creating the perfect place to relax or entertain. The open-concept kitchen is designed for everyday living, with granite countertops, stainless steel appliances, an oversized island, and plenty of cabinet and counter space. Major updates include a 2022 roof and foundation work completed with a lifetime transferable warranty. Conveniently located in Chadwick Farms, with easy access to shopping, dining, major highways, and everyday essentials. A wonderful opportunity to enjoy comfort, space, and a great location!
Save
Ask
Tour
Hide
Share
Listing Snapshot
Price
$475,000
Days On Site
0 Days
Bedrooms
4
Inside Area (SqFt)
2,840 sqft
Total Baths
3
Full Baths
2
Partial Baths
1
Lot Size
0.18 Acres
Year Built
2008
MLS Number
21435976
Status
Active
Property Tax
$9,002
HOA/Condo/Coop Fees
$54.17 monthly
Sq Ft Source
N/A
Friends & Family
React
Comment
Invite
No Comments Yet
Did you know? You can invite friends and family to your search. They can join your search, rate and discuss listings with you.
Recent Activity
3 hours ago
Listing updated with changes from the MLS
3 hours ago
Listing first seen on site
General Features
Acres
0.18
Attached Garage
Yes
Foundation
Slab
Garage
Yes
Garage Spaces
2
Levels
One
Parking
GarageAttached
Property Sub Type
Single Family Residence
Security
Smoke Detector(s)
Sewer
Public Sewer
Special Circumstances
Standard
Style
A-Frame
Utilities
Cable AvailableElectricity Available
Water Source
Public
Interior Features
Appliances
DishwasherGas RangeRefrigerator
Cooling
Ceiling Fan(s)Central Air
Fireplace
Yes
Fireplace Features
Living Room
Fireplaces
1
Flooring
Ceramic TileHardwoodLaminate
Heating
Central
Interior
Kitchen IslandOpen FloorplanHigh Speed Internet
Laundry Features
Washer Hookup
Save
Ask
Tour
Hide
Share
Exterior Features
Construction Details
Brick
Fencing
Wood
Patio And Porch
Patio
Roof
CompositionShingle
Community Features
Association Fee
$650.0
Association Fee Frequency
Annually
School District
Northwest ISD
Financing Terms Available
CashConventionalFHAVA Loan
Schools
School District
Northwest ISD
Elementary School
Wayne A Cox
Middle School
John M Tidwell
High School
Byron Nelson
Listing courtesy of Adriana Fraire of Keller Williams Fort Worth adrianafraire@kw.com



Did you know? You can invite friends and family to your search. They can join your search, rate and discuss listings with you.