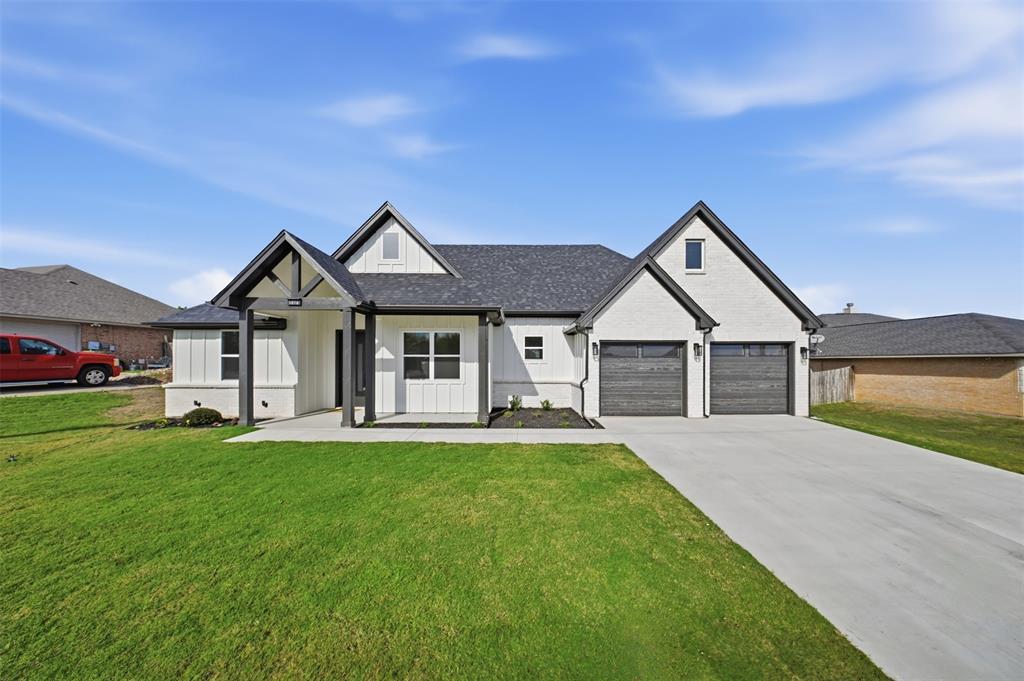
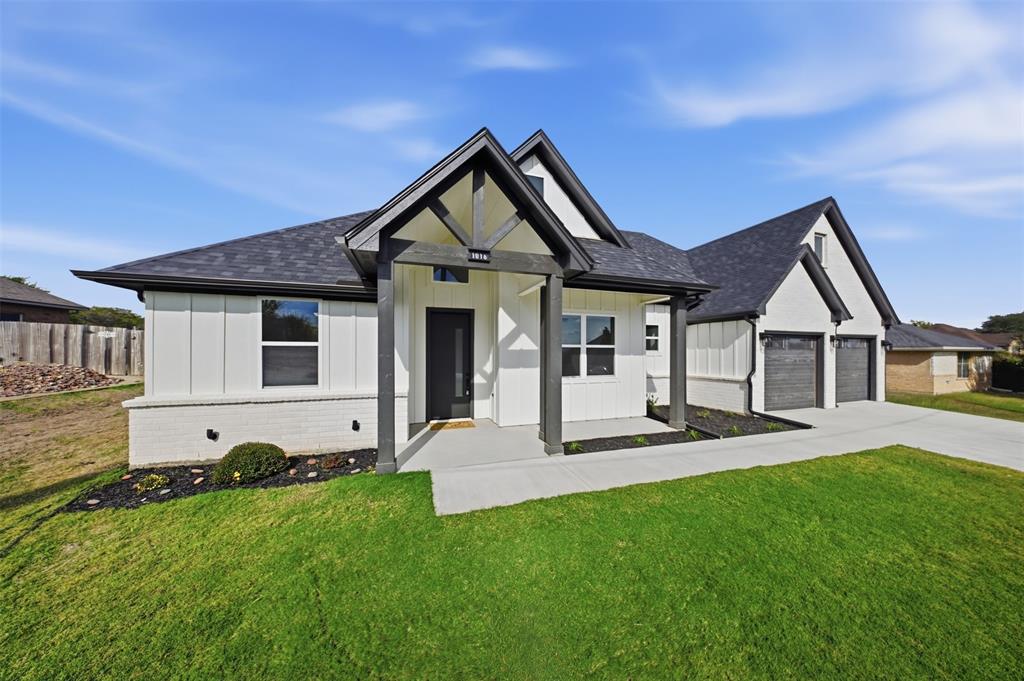
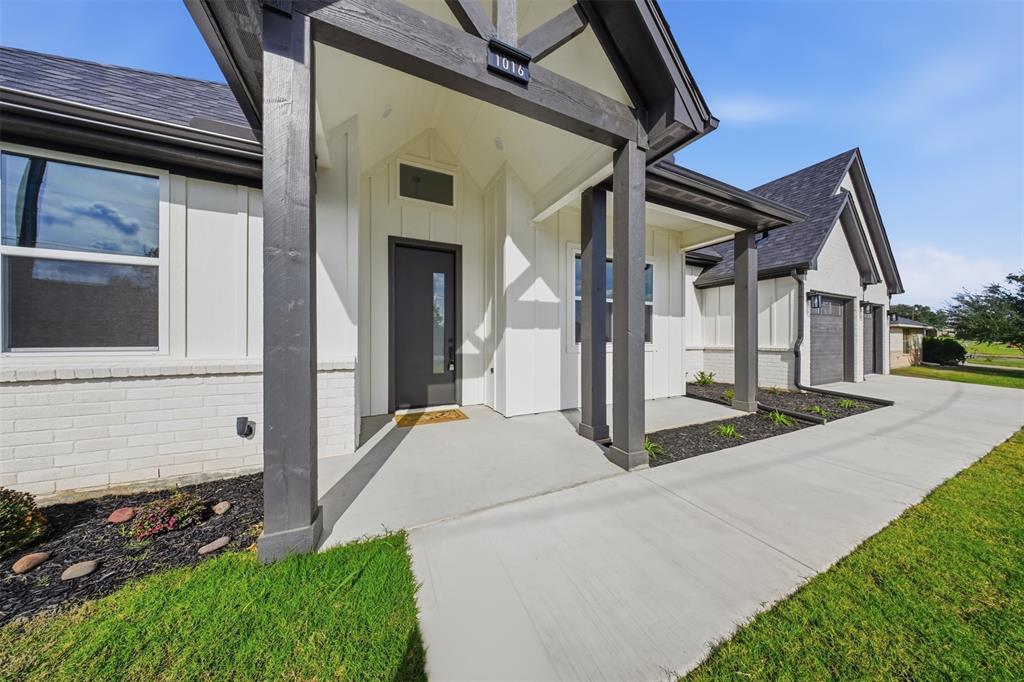
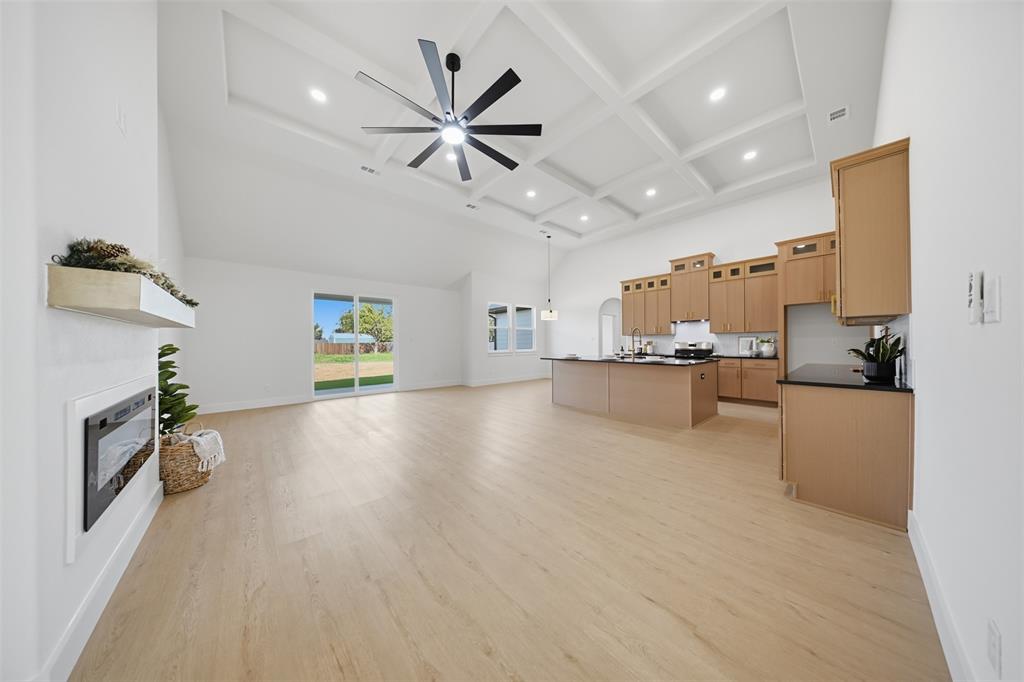
Welcome to effortless new construction living by premier builder Stella Rose Homes. From the moment you step inside, the open floor plan and tall ceilings create a bright, expansive feel that makes everyday living feel more spacious and connected. The oversized living area is designed for real life—morning coffee by the electric fireplace, weekend gatherings that easily spill into the kitchen, or quiet evenings when the whole home feels calm and settled. Black granite countertops, an oversized kitchen island, and a large coffee bar turn daily routines into something you actually look forward to. A walk-in pantry keeps everything organized and out of sight so the main spaces stay clean and inviting. This 3-bedroom, 2-bath home includes a dedicated office for work-from-home days or hobbies, plus a smart split-bedroom layout that gives the primary suite true privacy. The large primary bedroom feels like a retreat. Step into the primary bath and the mood shifts—dark tile creates a rich, moody atmosphere around the wet room that features both a soaking tub and a walk-in shower, plus a double vanity. The generous closet connects directly to the laundry room, making laundry day surprisingly seamless. Foam insulation throughout the home delivers solid energy efficiency and a quieter, more comfortable interior year-round. Out back, the large backyard offers room to play, garden, host, or simply enjoy open space. Beyond the home, the community is built for an active, relaxed lifestyle. Residents enjoy a gated and guarded entrance, boat ramp and marina access, clubhouse, community pool, park, and playground—amenities that make weekends feel like a getaway without ever leaving the neighborhood. This is new construction designed for the way people actually live: open, private where it matters, thoughtfully finished, and surrounded by the kind of community features that turn a house into a place you look forward to coming home to every day.
Save
Ask
Tour
Hide
Share
Listing Snapshot
Price
$379,999
Days On Site
2 Days
Bedrooms
3
Inside Area (SqFt)
1,960 sqft
Total Baths
2
Full Baths
2
Partial Baths
N/A
Lot Size
0.41 Acres
Year Built
2026
MLS Number
21438646
Status
Active
Property Tax
$539
HOA/Condo/Coop Fees
$35 monthly
Sq Ft Source
N/A
Friends & Family
React
Invite
Recent Activity
yesterday
Listing updated with changes from the MLS
2 days ago
Listing first seen on site
General Features
Acres
0.41
Attached Garage
Yes
Foundation
Slab
Garage
Yes
Garage Spaces
2
Levels
One
Parking
DrivewayGarageGarage Door OpenerGarage Faces FrontAttached
Property Condition
New Construction
Property Sub Type
Single Family Residence
Security
Gated CommunitySecurity GuardSmoke Detector(s)
Sewer
Septic Tank
Style
Modern Farmhouse
Utilities
Electricity Available
Interior Features
Appliances
DishwasherDisposalElectric RangeElectric Water HeaterMicrowave