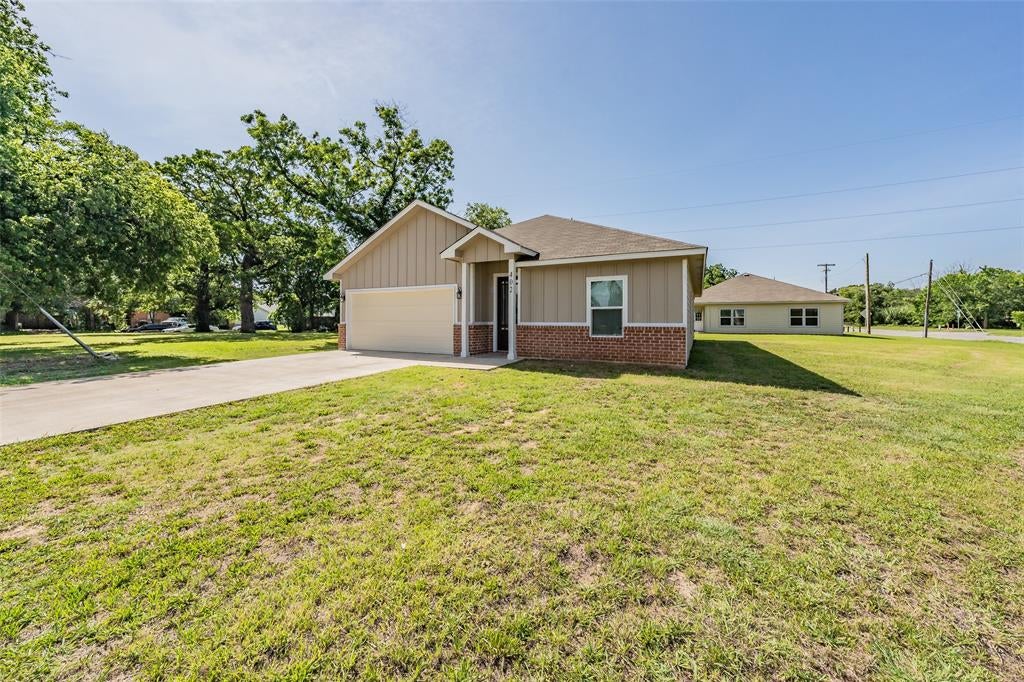
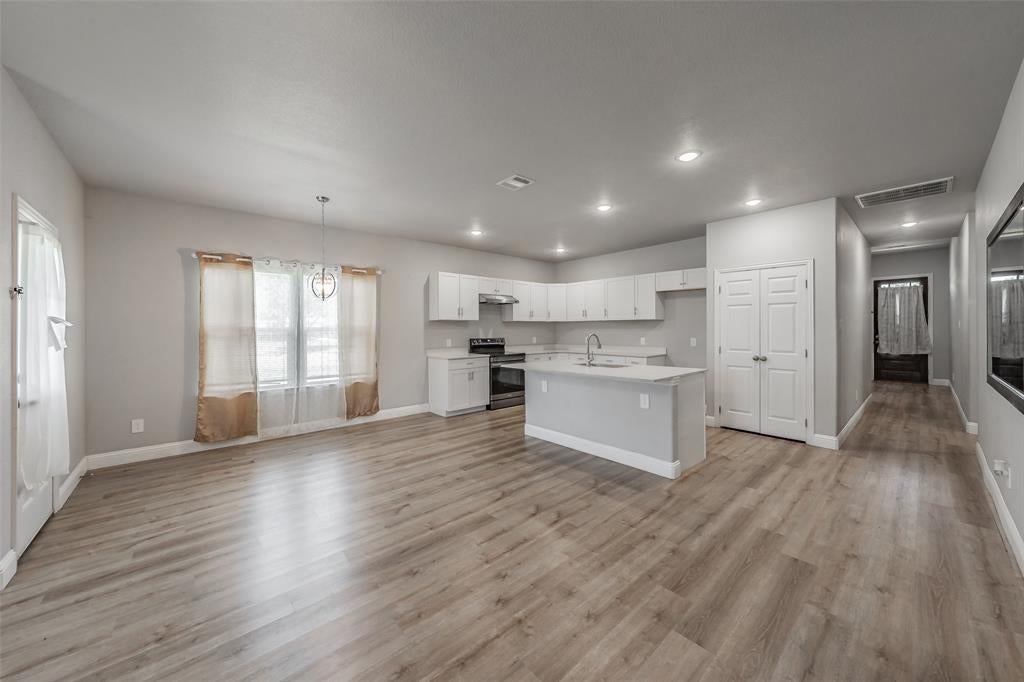
Experience beautiful contemporary luxury in this stunning 4-bedroom, 2-bath Cleburne home. Spanning 1,641 square feet of elegantly designed living space, this residence commands attention starting with its captivating exterior curb appeal. Step inside to an inviting living area where sophisticated style seamlessly flows into the expansive gourmet kitchen, complete with a grand island and premium stainless steel appliances. The private primary suite features an en-suite bathroom that epitomizes luxury, boasting dual vanities, a spa-like soaker tub, and a spacious separate shower. Enjoy ultimate outdoor relaxation on the covered back patio porch. Perfectly positioned for families, this home sits directly across the street from a neighborhood playground, blending upscale design with unbeatable everyday convenience.
Save
Ask
Tour
Hide
Share
Listing Snapshot
Price
$249,000
Days On Site
2 Days
Bedrooms
4
Inside Area (SqFt)
1,641 sqft
Total Baths
2
Full Baths
2
Partial Baths
N/A
Lot Size
0.174 Acres
Year Built
2024
MLS Number
21438679
Status
Active
Property Tax
$523
HOA/Condo/Coop Fees
N/A
Sq Ft Source
N/A
Friends & Family
React
Comment
Invite
No Comments Yet
Did you know? You can invite friends and family to your search. They can join your search, rate and discuss listings with you.
Recent Activity
56 minutes ago
Listing updated with changes from the MLS
yesterday
Status changed to Active
2 days ago
Listing first seen on site
General Features
Acres
0.174
Attached Garage
Yes
Foundation
Slab
Garage
Yes
Garage Spaces
2
Levels
One
Parking
Garage Faces FrontAttached
Property Sub Type
Single Family Residence
Security
Carbon Monoxide Detector(s)Smoke Detector(s)
Sewer
Public Sewer
Special Circumstances
Standard
Utilities
Cable Available
Water Source
Public
Interior Features
Appliances
DishwasherDisposalElectric RangeElectric Water Heater
Cooling
Ceiling Fan(s)Central AirElectric
Flooring
Vinyl
Heating
CentralElectric
Interior
Double VanityEat-in KitchenKitchen IslandOpen FloorplanPantryWalk-In Closet(s)High Speed Internet
Living Room
Dimensions - 16 x 14Level - First
Save
Ask
Tour
Hide
Share
Exterior Features
Construction Details
Board & Batten SidingBrickFiber Cement
Fencing
None
Lot Features
Corner Lot
Roof
AsphaltComposition
Community Features
School District
Cleburne ISD
Financing Terms Available
1031 ExchangeCashConventionalFHAUSDA LoanVA Loan
Schools
School District
Cleburne ISD
Elementary School
Santa Fe
Middle School
Ad Wheat
High School
Cleburne
Listing courtesy of Thomas Rivera of Real Estate Reformation thomasr@lahaciendagroup.com





Did you know? You can invite friends and family to your search. They can join your search, rate and discuss listings with you.